Built-in planters are replacing standalone pots in Perth courtyards
Built-in planters are quietly changing the way Perth courtyards look and function. Instead of arranging movable pots against a boundary wall, designers are working planters into the paving, screening, seating and structure from the first sketch. Why built-in planters are replacing standalone pots in modern Perth courtyards comes down to a familiar Australian problem: there is rarely enough room to waste on decoration that does little beyond hold a plant.
Across established Perth neighbourhoods such as Cottesloe, Claremont, Maylands and Northbridge, compact blocks and mature boundary walls are being renewed as outdoor living spaces. A fixed planter feels more deliberate, survives the change in seasons and can create a soft edge without stealing walking space. The result is less about a garden trend arriving from elsewhere than a practical response to Perth’s climate, housing patterns and renovation culture.
A smaller footprint is driving a different kind of courtyard
Perth’s courtyard proportions often make pot grouping feel improvised. On a narrow block in Northbridge or a tight townhouse site in Maylands, three large pots can block a door, catch in the wind and leave little sense of enclosure. An integrated bed can use a perimeter that has no other useful role, turning exposed brick or render into a planted surface. There is a strong local preference for making every square metre pull its weight, particularly where a courtyard sits between the house and a garage.
That is where built-in planters have moved beyond the category of garden ornament. They can be poured as concrete troughs, built from brick with a capped edge, or assembled from slim modular units concealed within joinery. Their visual weight can match the architecture rather than compete with it. A long planter becomes a seat; a deep one becomes a small reservoir for soil and roots; a stepped version turns a sloping yard into usable levels.
Standalone pots have not disappeared, and for renters or short-term renovations they remain sensible. The shift is clearest in projects intended to last: new homes, substantial renovations and hospitality spaces where an assembly of temporary containers can look out of place. For Perth homeowners with long-term plans, the appeal is continuity. The courtyard reads as one composition, and the planting is treated as part of the building rather than something added after the trades have left.
Perth’s climate changes the planting strategy
Summer is the first test. Perth’s dry heat can turn a black pot into a furnace, while reflected light from pale walls can scorch leaves and rapidly dry the soil. A built-in planter offers more soil volume and insulation, but only if it is designed for local conditions. Dense shrub roots, wet feet in winter and intense sun are separate problems; a lush-looking planting palette from a cooler, wetter garden will struggle.
Native and climate-adapted species remain a sensible starting point. Kangaroo paw, grevillea, bottlebrush and saltbush bring texture, colour and a distinctly Australian character, with plant sizes selected to suit a courtyard’s exposure. For coastal gardens around Cottesloe or Fremantle, wind and salt deserve as much attention as heat. Inland gardens face different soil and temperature patterns, which is why a Perth designer may ask for more site detail than a generic plant list suggests.
Water-wise landscaping is part of the mainstream Perth brief, not a specialist niche. Swales, mulched soil and drip irrigation can feed a raised bed without wasting water on evaporation. A pot, by comparison, may need checking several times a week during a heatwave, then close attention to drainage after winter rain. The fixed planter is not automatically the greener choice, but it can make controlled irrigation and proper soil management much easier. Those savings matter in a city where a healthy garden is expected to cope with a long dry season.
Designing the planter as part of the architecture
A successful fixed planter looks resolved because its details belong to the courtyard. The material might echo reclaimed brick found in the old house, the pale limestone commonly seen across WA, or the charcoal finish of a window frame. Precast concrete can deliver a crisp line; rendered masonry can soften into a rendered wall. The important decision is proportion: the planter should make the space feel established, not like a large box dropped into it.
It can also become a piece of furniture. A broad timber top creates a bench, while a low ledge offers a place to set a coffee cup or a bowl of herbs. Built-in seating solves another common courtyard problem by providing somewhere to pause without introducing a freestanding chair that competes with the planting. The best layouts coordinate storage, rubbish bins, hose points and lighting as part of the same architectural strip, hiding practical clutter behind a calm edge where the layout allows.
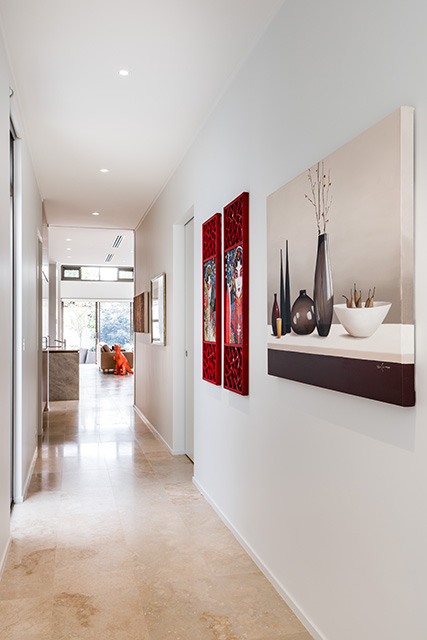
Walls and planting work together in these schemes, giving designers a chance to compose the courtyard in layers. A simple ledge below a textured wall can become a display zone for ceramics, small artworks or outdoor photography. For advice on arranging images and objects with visual intent, this gallery wall guide offers useful principles that translate well to a sheltered outdoor wall. The planter supplies the grounded, living layer; the wall can carry a lighter, changing one.
Build it once, then make it work
Fixed planters demand more care before planting than a pot does. Waterproofing, a drainage layer and an overflow route have to be considered together, particularly where the base is solid or a retaining wall already limits natural runoff. Soil depth and root spread need to suit the species, and the structure must carry wet soil, stone and people when a bench edge is included. Expanding roots can also crack nearby masonry, so barriers and maintenance access should be planned rather than improvised.
Perth’s renovation market makes this level of coordination increasingly important. Landscape designers, bricklayers, concreters and carpenters are often booked around the same construction programme, and homeowners generally expect a properly built result rather than a quick visual fix. A clear drawing, a known soil volume and a drainage path give trades a fair chance of getting it right. It is also worth confirming who will maintain the planting, since an irrigation line without an owner is a common Australian backyard misadventure.
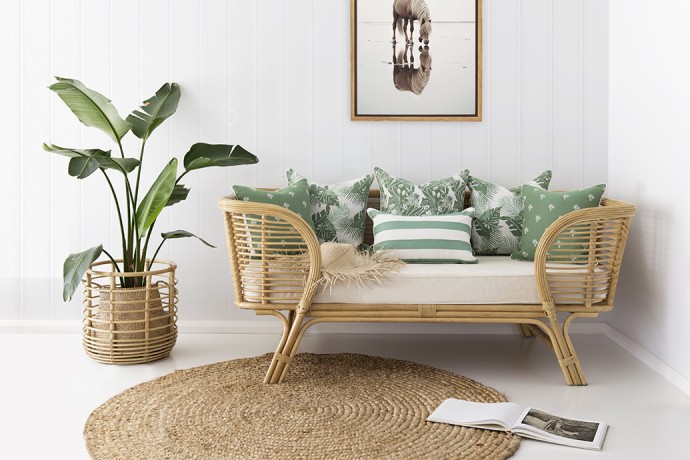
The surrounding furniture needs to respect the same compact scale. The season’s outdoor furniture picks for Australian backyards are a useful reference for weather-resistant materials, but courtyard pieces should be checked against the planter’s height and the remaining clear width. A low lounge can make a shallow courtyard generous, while a bulky table may undo the space gained from replacing a cluster of pots. Look for UV-stable finishes and joinery that can handle damp conditions without swelling or rusting.
From temporary decoration to lasting infrastructure
Some of the strongest cases for built-in planters are not visual. Removing large pots from a tiled edge reduces the chance of scratching or tipping, which matters in a family home or a shared courtyard. A planter that doubles as a barrier can protect a privacy screen or absorb a slight level change. A planted screen can also create a dappled microclimate around a dining area, softening harsh light where a freestanding pot would have done little beyond fill a corner.
Cost needs a realistic comparison. A single sculptural pot may look expensive, while masonry, drainage and landscaping add up across a full courtyard. The saving may come later through fewer replacements, less frequent repotting and reduced watering. Buyers should compare the complete life of the feature rather than the retail price of a container. For designers, the conversation is changing too: the planter is now an early decision in the brief, discussed alongside glazing, tile and lighting instead of appearing on the finishes schedule at the end.
Permanence also brings rules and constraints. The City of Perth and neighbouring councils have their own requirements for boundary work, drainage and heritage-sensitive alterations, while apartment owners may need body corporate approval before touching a common courtyard. A renter might reasonably choose modular troughs that can be removed at the end of a lease, while an owner restoring an original brick wall may want a freestanding container that protects the masonry. The trend is persuasive because it suits many Perth sites, not because every courtyard should lose its pots. The strongest projects make that distinction clear.
Perth’s courtyards are becoming more considered, more compact and more closely connected to the architecture. Built-in planters suit that brief because they bring planting into the same design language as paving, masonry and furniture. They also ask for decisions that a movable pot postpones: how much soil a plant needs, where water can go and whether a feature will still make sense after a decade of changing household routines.
For architects, landscape designers, builders and suppliers, that makes the next conversation worth having in person. Contemporary’s Form Wrap party brings the Western Australian architecture and design community together to exchange ideas, see work and build new connections. Reserve your place, bring a project worth discussing, and meet the people shaping Perth’s design scene.