The Interior Stylist Specialising in Staging Vacant Land Homes
Perth’s outer suburbs contain houses that look complete but do not yet feel inhabited. A dining room waits for chairs, tall windows frame bare walls, and a lawn reaches a lock-up garage. For Perth interior stylist Mara Voss, these absences are not failure; they are an invitation to explain how a home could work.
This profile follows the interior stylist who specialises in staging vacant land homes: completed dwellings sitting empty, investment properties and houses on fringe lots awaiting a buyer. Her role combines set design, spatial planning and an understanding of buyer anxiety. She makes an empty building legible without pretending it has been lived in.
That matters in a market shaped by Perth’s development cycles and national sensitivity to housing affordability. Buyers compare finished homes with the emotional ease of an established property, while furnished rentals compete for attention. Empty rooms offer flexibility, yet make scale, storage and daily routines harder to imagine. Good staging resolves that uncertainty with evidence, not decoration alone.
Voss works with owners, agents and developers, revising the plan as feedback arrives. She favours restrained rooms, Australian materials and furniture suited to a short campaign. She is equally alert to what follows the photographs: pieces must survive assembly, loading docks, crowded show weekends and removal, while respecting the councils, contracts and community standards governing each property.
From emptiness to a sense of place
Her first walk-through establishes what the house is trying to be. Voss asks where owners will sit at night, which wall can carry a television, whether the kitchen opens to the garden and where a work bag lands when the front door opens. The answers become a hierarchy: arrival, daily gathering, retreat and connection to outdoors.
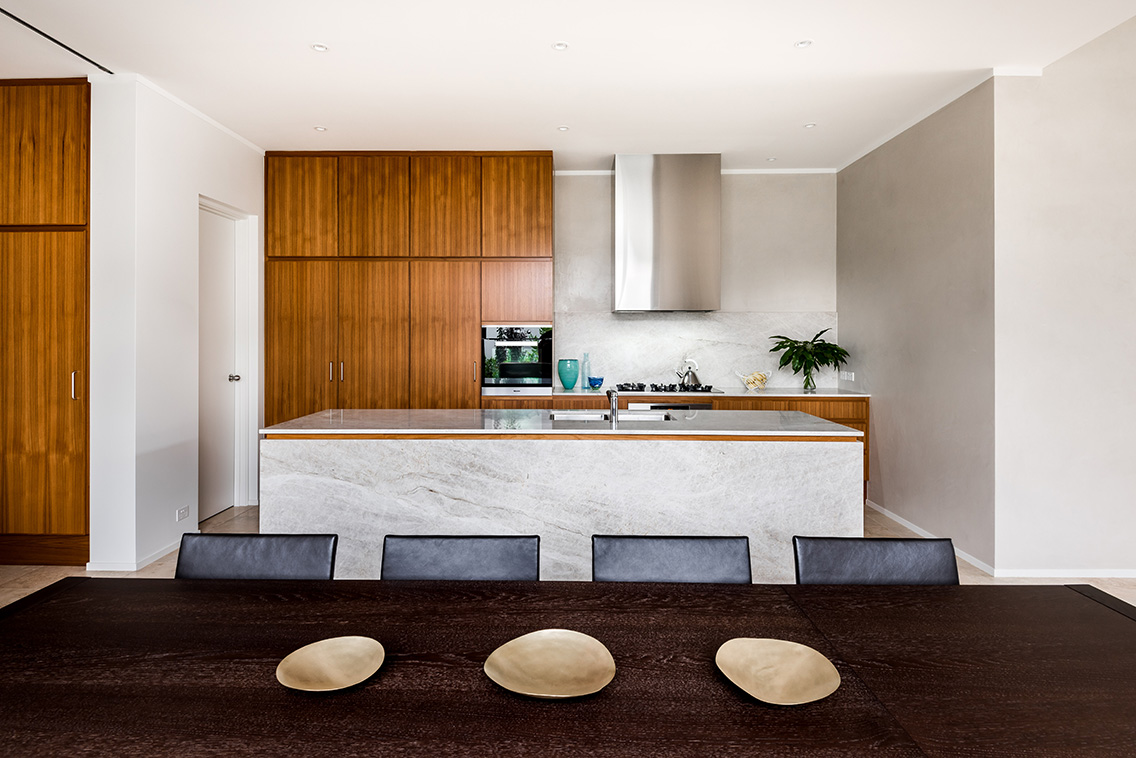
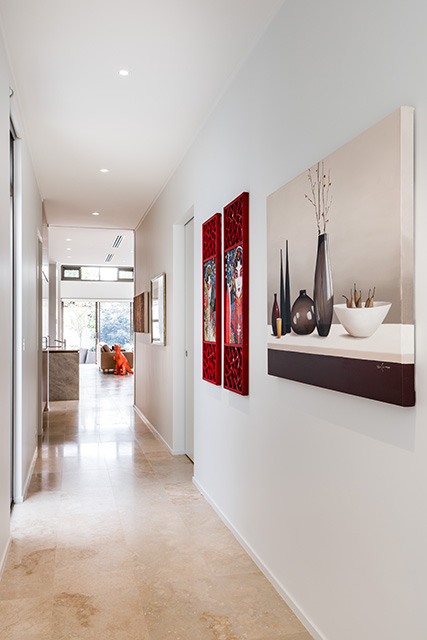
For new estates expanding through Ellenbrook, Balcatta and Perth’s eastern corridor, she starts with the builder’s floor plan and a measure-up. A round dining table reveals circulation; a slim console makes an entrance calmer. Her styling creates cues for use while preserving architecture, increasingly valuable as buyers compare compact, optimised homes.
Reading buyers before choosing furniture
A vacant home must speak to several buyers. Families want storage and room for school bags, downsizers want easy-care spaces, and investors need to see a rental return. Voss avoids styling for one demographic. She selects pieces that show circulation and flexibility, testing whether each object helps a visitor imagine possession rather than fill a surface.
Her team treats the lens as part of the brief. Perth agents photograph wide rooms, small kitchens and tall windows for property portals, so furniture must survive a camera and an inspection. A low sofa can exaggerate depth, while a bulky chair may dominate every image. The task is to make strengths visible and compromises understandable, not to conceal the home’s limits.
In a contemporary build, materials can look cold when unoccupied. Contemporary’s visit to a polished concrete passive house in Perth shows how concrete floors can support a disciplined, light-filled interior. Voss adds wool, timber, linen and controlled lighting, ensuring the concrete reads as calm. This practical response to West Australian conditions matters more than a generic trend.
Designing with Western Australian light
Perth’s low sun, hard shadows and dry summers rarely reward a showroom arrangement on autopilot. Voss tests each window, because west-facing glass can turn pale upholstery orange while a north-facing room stays cooler. She adjusts curtains, lamp temperatures and chair direction so photographs show depth and the open home feels comfortable during inspections.
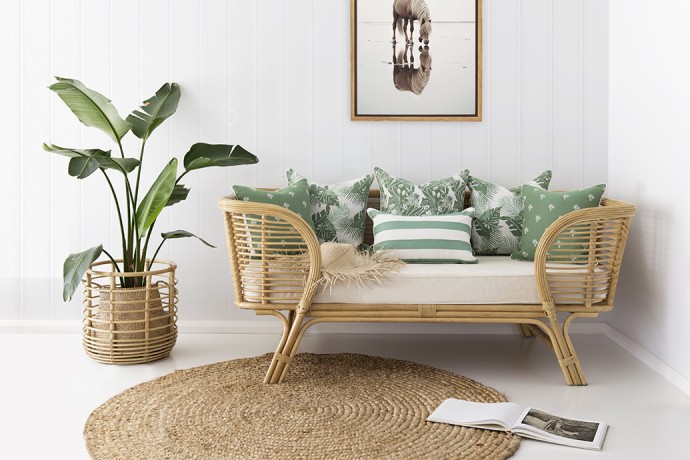
Colour connects indoors and out rather than creating one dramatic reveal. Eucalyptus, olive and muted sage soften brick, blond timber and concrete; ochre and rust reflect red soils beyond Perth. Contemporary’s account of green’s interior rise captures the appetite for biophilic colour, but Voss treats green as a response to landscape, not a formula for every house.
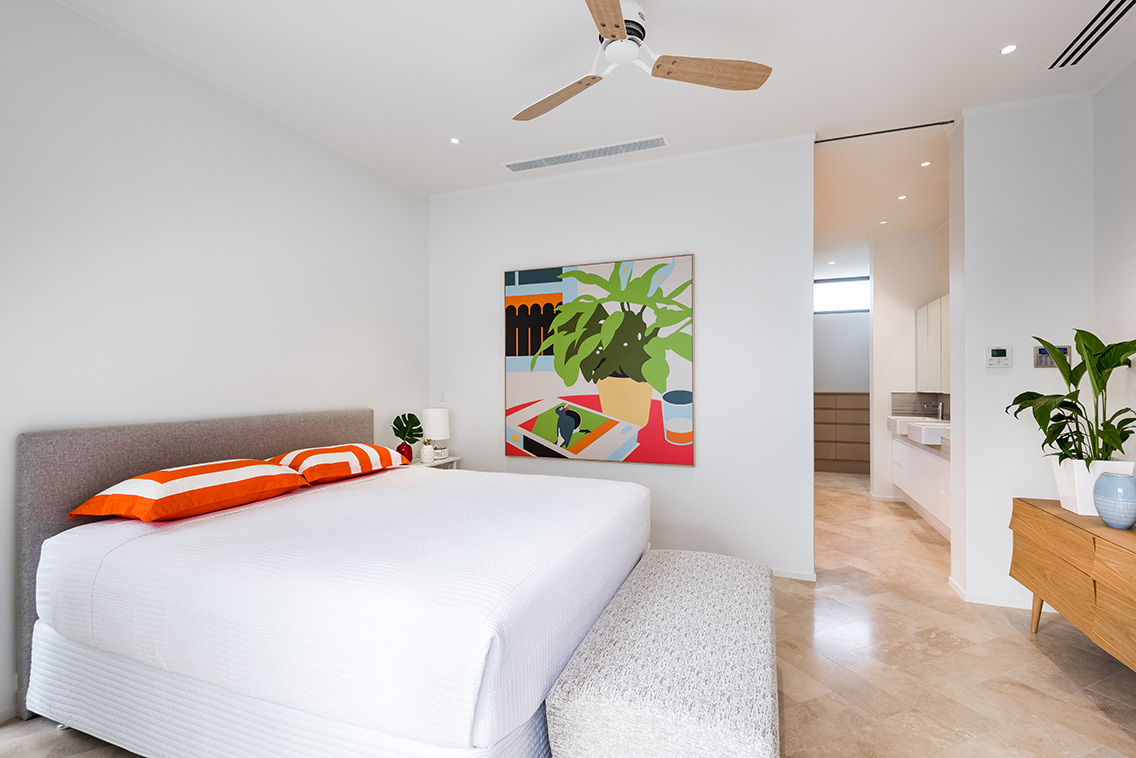
Textiles carry the practical burden of a vacant building. Washable covers, performance weaves and replaceable shades reduce damage, while layered rugs define zones without fixed installation. A stylist can stage a fire, but for a Perth home the more useful picture may be a sunny breakfast table and a shaded reading spot. The goal is a believable Australian day, not an imported European salon.
Bringing the land into the frame
On a vacant lot, presenting the land often does more work than the interior. Voss marks parking, paths and garden edges with removable elements: a planter, bench, outdoor cushions or a table for two. These clarify how a block could be used and help a buyer read the relationship between house, boundary and street.
This reflects everyday Australian expectations. Alfresco dining, a barbecue, somewhere for bins, a spot for the post and a front garden visible from the footpath signal home life. In Melbourne, where narrow sites and apartment living dominate, the same cues must fit courtyards and balconies. Voss uses portable pieces that can move from room to garden, reducing labour and storage costs.
Native planting is used carefully rather than as scenery. Suitable regional species establish credibility; rented plants can look artificial under inspection. Temporary green screening may solve a privacy problem, yet should not obscure a planning restriction or neighbouring view. The presentation should reveal possibilities while making clear that landscaping, fencing and services remain the owner’s decisions.
Staying within the rules
Staging sits between advertising and the sale contract, and the boundary must remain honest. Under Western Australian law, false or misleading representations can engage the Consumer Protection Act 1999, while agents have disclosure duties under the Real Estate and Business Agents Act 2002. A styled room cannot conceal cracks, leaks, illegal work or a material defect, and temporary items should be recorded.
Documentation protects every party. The stylist, agent and owner should agree which items are included, who insures them, who arranges removal and what happens if the campaign extends. Owners’ corporation by-laws can restrict attachments or common-property use; council rules may limit signage and event parking. Secure installation is also essential around children, pets and accessible paths.
Insurance and safety are equally practical. Public liability cover does not replace careful installation, and furniture must not block exits, emergency signage or a clear route through the building. Where a property has a registered strata plan, the contract and by-laws should be checked before the first photograph. These steps prevent a persuasive campaign from becoming a legal or financial dispute.
A staging brief that protects the budget
Voss begins with priorities rather than a shopping list. The strongest spend usually goes to rooms shown at the open home and elements buyers struggle to read from a floor plan. Her working brief for owners and agents preparing an empty property in Australia starts here:
- Start with the agent’s buyer data and campaign dates. Confirm whether the priority is a first home, family move or investment, then agree which rooms will be photographed and opened.
- Measure doorways, stairs, lifts and loading access before ordering. A statement chair is ineffective if it must be dismantled before reaching the property.
- Use durable, repairable pieces and fibres suited to Australian conditions. Check cleaning, transport and storage costs within the hire quote.
- Photograph every item at handover, label storage pieces and agree removal dates in writing. A clear inventory protects everyone after the campaign.
The brief also protects against over-staging. Empty space can signal light, privacy and flexibility, particularly for downsizers, so every object must earn its place. If the property cannot support a full furniture package, styling one strong room and improving the arrival sequence can be more convincing than filling every wall.
Selling the story and building relationships
After the signs are removed, the useful outcome may be a record of what worked. Voss asks agents which images held attention, which rooms prompted questions and what buyers touched. Those observations guide the next campaign, future refurbishment and the owner’s furniture choices if they move in. Styling becomes a measurable part of sales rather than a mysterious layer of décor.
That exchange keeps her connected to Perth’s design community, where hard-working rooms and regional craft meet broader national trends. Her approach also travels to Sydney and Melbourne, where space and daylight differ but buyers still seek evidence of a workable life. Contemporary’s Wine in Design program, where architects, suppliers and makers meet, offers the cross-disciplinary conversation that keeps a styling brief linked to current design thinking.
Property styling is often the first interior a buyer encounters, so it carries responsibility. Done carefully, it can make a vacant building understandable and protect the seller’s investment without hiding its truth. Voss’s measure of success is simple: the right people should recognise themselves in the home, while the next owner can see a path to living there. Share completed projects with Contemporary, speak with a stylist before the first campaign opens, and join the conversation at the next Wine in Design gathering.