A Heritage-Sensitive Workers' Cottage in East Victoria Park
In East Victoria Park, a modest weatherboard workers' cottage has been transformed into a comfortable contemporary home while retaining the character of its working-class origins. This heritage-sensitive renovation of a workers' cottage in East Victoria Park began with a close reading of the original building: its simple proportions, worn timber, patched repairs and relationship to the street were treated as evidence rather than obstacles.
The result feels more evolved than replaced. New joinery, glazing and finishes sit comfortably alongside retained walls, doors and decorative remnants, allowing the cottage’s history to remain visible. For a Perth household, this balance offers a practical model for renovating an established home without losing the warmth and individuality found in many of the city’s eastern suburbs.
Reading the cottage's working-class history
East Victoria Park developed as a residential area for Perth families whose livelihoods were closely connected to industry, transport and the Swan River. Its early cottages were modest buildings shaped by cost, available materials and the need for practical family life. A small front room, central kitchen, lean-to and backyard often provided more flexibility than their limited footprints suggested.
Before drawing plans, the design team recorded areas of original fabric, including the timber structure, window openings, floor levels and surviving ironmongery. Scraps of wallpaper, repaired boards and uneven paint layers were documented because they reveal how generations of occupants adapted the house over time. This history informs the renovation without requiring every mark to be preserved.
That approach also keeps the project connected to its setting. The cottage continues to meet the footpath, maintain a human scale and offer the sequence of front room, hallway, kitchen and garden familiar from other homes in the district. Contemporary additions support daily life without turning the residence into a generic display of new construction.
Planning change with care
The project required an early review of the site's planning context, building condition and potential heritage controls. East Victoria Park is within the City of Canning, where established residential lots can contain heritage-sensitive streetscapes and properties affected by local planning provisions. Depending on the particular site, new work may involve design review, neighbour notification or additional information about the building’s significance.
| Element | Existing cottage | Renovated approach | Resident benefit |
|---|---|---|---|
| Structure | Sound areas mixed with deteriorated timber | Retained where feasible and strengthened discreetly | Greater stability with reduced waste |
| Interior | Small, compartmentalised rooms | Select openings create longer visual connections | A brighter and more flexible home |
| Services | Ageing wiring, plumbing and heating | Upgraded through accessible routes | Safer, more efficient operation |
| Outdoor space | Underused rear yard | Defined zones for dining, planting and relaxation | More useful space throughout the year |
| Finishes | Layers of paint and repairs | Original surfaces retained beside new materials | A layered sense of age and craft |
Heritage-sensitive does not necessarily mean that every alteration requires the same level of approval as work on a formally listed place. The distinction is determined through the site’s planning status and the significance of the elements affected. Early consultation with planners, building surveyors and conservation specialists helped establish a clear pathway for the work.
At the permit stage, the design team focused on visible changes from the street and the character of the original roof and façade. The rear addition was set back from the main cottage, while new openings were scaled to suit the existing rooms. This restraint made the proposal easier to assess and ensured the home still belonged to its neighbourhood.
Creating space without erasing character
Workers' cottages can feel tightly enclosed, particularly when later alterations have subdivided the original rooms. A wholesale extension might increase the floor area, but it can also flatten the building's history and remove the qualities that make a modest home distinctive.
Instead, the renovation works with the cottage's existing plan. Doorways were aligned where possible to create longer views, and only a small number of walls were removed. The front sitting room remains recognisable as a separate space, yet it now benefits from better light and a clearer connection to the rear of the house. This is a modest architectural adjustment with a substantial effect on how the home feels.
Service spaces were consolidated into a compact zone near the kitchen. The bathroom was rebuilt with a restrained layout, while concealed ducts and pipes follow existing service paths rather than cutting unnecessarily through the structure. Above, the ceiling line was repaired and insulated without erasing the lower proportions that give the rooms their character.
Storage was added as considered joinery rather than a collection of bulky freestanding units. Deep shelving occupies residual spaces around doors and windows, and a new bench in the kitchen provides both seating and a concealed work surface. These interventions make the interior more useful while allowing the original timber frame to remain legible.
Extending the home into the garden
Perth's hot, dry summers and cool, wet winters shaped the renovation's environmental strategy. Windows were positioned to support cross-ventilation, while the new rear addition provides a shaded threshold between the heated interior and the garden. Insulation, efficient appliances and a carefully managed hot-water system reduce energy demand without relying on a visually bulky solution.
The backyard was treated as another room. A paved dining area sits beneath the existing tree canopy, with a smaller courtyard formed by the addition and a planted boundary. Low walls provide shelter from prevailing winds, and durable surfaces allow the landscape to function without excessive irrigation. Rain from the roof is directed into planted beds, introducing a practical response to the seasonal rainfall that Perth receives during winter.
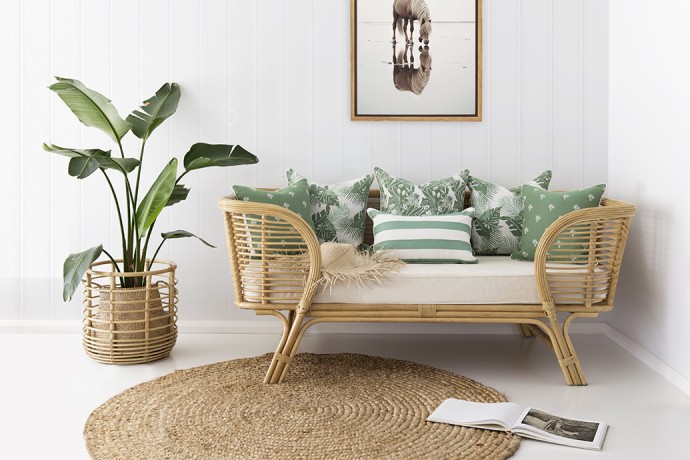
Outdoor furniture was chosen to tolerate strong sun, salt-laden air from the nearby river corridor and occasional heavy rain. Contemporary's Australian backyard furniture launches highlights the range of products now entering the local market for these demanding conditions, including resilient timber, powder-coated metal and weather-resistant textiles.
A covered verandah-like edge extends the kitchen's character into the yard and provides a comfortable place to sit as the temperature falls. The result is not a separate garden room added after the fact. It is part of a connected domestic sequence that supports lunch in the sun, dinner under cover and everyday contact with the landscape.
Building a durable material palette
The material palette draws together the cottage's weathered surfaces with components that are precise but not excessively polished. Existing painted timber was repaired and retained wherever it remained sound. Where replacement was necessary, matching profiles and dimensions maintained the rhythm of the original façade without reproducing every sign of age.
Inside, pale timber floors bring warmth to the narrow rooms and contrast with deeper joinery used in the kitchen and storage. Western Australian jarrah and spotted gum were considered for elements requiring strength, while tile and stone provide durable working surfaces. Their natural variation complements the patched character of the retained building rather than competing with it.
Custom metalwork appears in door handles, window screens and the outdoor kitchen, connecting several parts of the project through a quiet consistency. Specialist Australian fabricators can produce these details for local projects, but the design relies on restraint as much as specification. Each new finish has a clear purpose, allowing the original materials to remain the most expressive elements.
This measured approach also reduces unnecessary replacement. Suitable timber was salvaged, existing hardware was repaired, and new construction was concentrated where it delivers a clear spatial or environmental benefit. The resulting home has greater longevity because fewer layers need to be removed when materials eventually reach the end of their useful lives.
Living with old and new
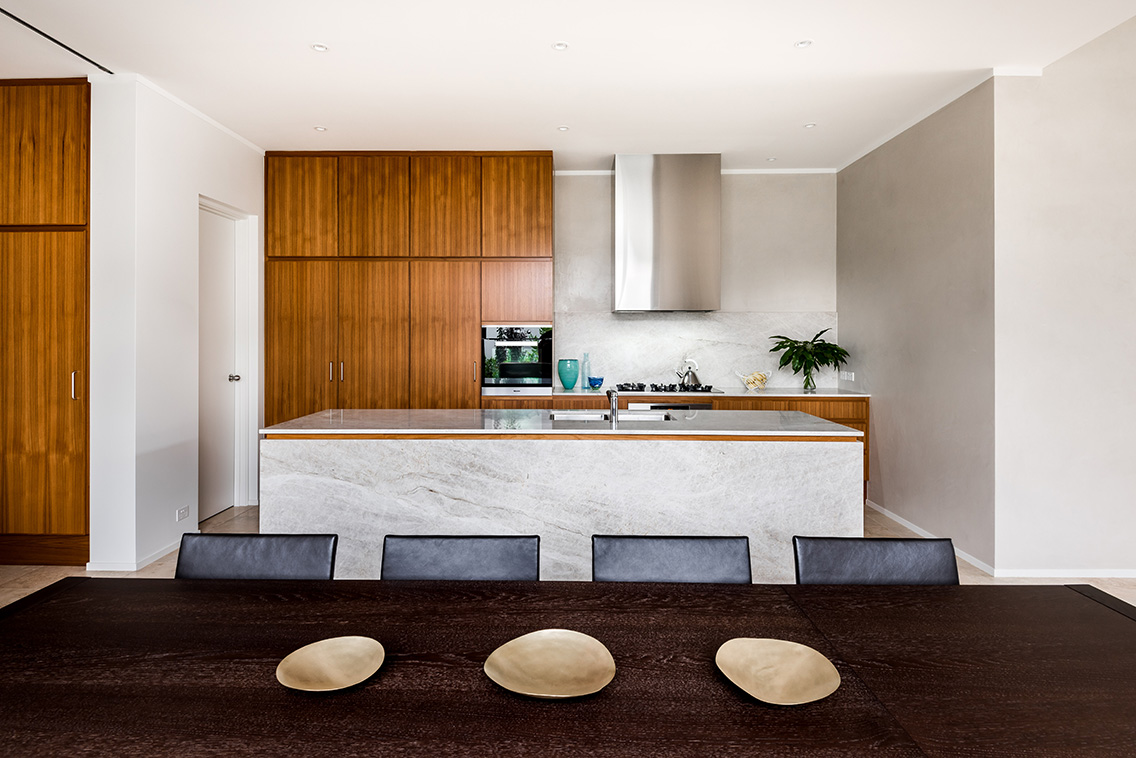
At the heart of the renovation is a more generous daily experience. The kitchen now connects directly to the dining area and garden, while the original front rooms provide spaces for reading, work and informal conversation. A new window above the sink brings daylight deep into the plan, and pale reflective surfaces prevent the smaller rooms from feeling overshadowed by the darker joinery.
The old and new elements are deliberately distinguishable. New construction has crisp edges and a continuous finish, while retained timber carries dents, joints and changes in colour. Visitors can read the history of the cottage without mistaking it for a polished reproduction or an entirely contemporary rebuild.
This approach reflects the wider Australian design culture documented in Contemporary's design coverage, where adaptive reuse, local materials and climate-responsive residential architecture continue to shape how designers approach the existing building stock. Across Perth, renovation is increasingly understood as an act of stewardship as well as personal improvement.
That stewardship extends to the landscape and the building's future maintenance. Repairable finishes, accessible service routes and durable outdoor materials give the household more control over long-term upkeep. The renovation succeeds because it offers beauty and convenience without demanding that the cottage conceal the features that already made it distinctive.
Joining a wider design conversation
The project will be discussed at Contemporary Wine In Design, the platform's networking and showcase event for Perth's architecture and design community. Bringing projects, products and people together allows the thinking behind a renovation to be examined alongside larger questions about conservation, adaptive reuse and the character of Australian cities.
The cottage offers a timely example of the value already present in established neighbourhoods. It demonstrates how careful planning, local knowledge and a willingness to retain rather than discard can produce a home that is both comfortable and deeply connected to place. Reserve a free event pass for Contemporary Wine In Design and join Perth's architecture and design community for conversations that extend well beyond a single room.