Bridgetown's all-season entertainer
Bridgetown sits in Western Australia’s south-west, where mild winters are followed by hot, dry summers and brief periods of wild weather. The region’s generous rainfall and dramatic temperature shifts shape how homes are used, particularly old weatherboard cottages with their lightweight frames, deep eaves and readily extendable verandahs. These familiar features can become valuable assets when renovation is approached as a careful adaptation rather than a wholesale replacement.
This is how a retrofitted verandah in Bridgetown turned a weatherboard cottage into an all-season entertainer. The project enlarged the home’s social centre without erasing the intimate scale of the original rooms. By combining generous eaves, operable screening, improved drainage and a stronger connection between indoors and outdoors, the verandah now works as a sheltered extension of the living area throughout the year.
Reading the weatherboard cottage
Like many regional homes, the cottage had a modest footprint and a close relationship to its garden. Weatherboard construction is common across Australia because it is economical and comparatively light, but older homes can present challenges with insulation, uneven thermal performance and water management. The renovation retained the original weatherboards, windows and room proportions, treating their patina and imperfect character as part of the house’s identity.
The verandah was already the logical place to begin. Its position along the main living spaces allowed the project to increase the usable floor area without creating a conspicuous new addition behind the cottage. The roof was extended and rebuilt, structural openings were strengthened, and the threshold between the timber-lined interior and the verandah was redesigned to feel deliberate rather than accidental.
This approach also reflects a growing preference in Perth and across Australia for adaptable homes that can support family life, visitors and relaxed outdoor gatherings. Instead of chasing a fixed picture of formal perfection, the design improves circulation, comfort and connection to the landscape. The result still reads as an old cottage, but one capable of accommodating contemporary habits.
Building a verandah that earns its keep
A successful verandah needs more than a roof and a paved floor. The new structure uses broad eaves to exclude high summer sun while preserving views and soft daylight. Sliding screens allow the edge of the house to open fully during mild weather, yet close down when the wind picks up or rain approaches.
Operable layers provide the key to year-round use. Louvred panels can redirect airflow, insect screens keep the space usable during dusk, and heavier weather panels protect the opening during unsettled conditions. Rather than sealing the verandah into a conventional sunroom, these elements preserve its openness and its strong relationship with the garden.
The ground plane was equally important. A new deck sits above the existing level, with discreet drainage directing stormwater away from the weatherboards. Recessed lighting, accessible power and robust fixings make the area practical for evening meals, while the level finish provides a safer route between the kitchen, garden and backyard. Small decisions of this kind determine whether an outdoor room becomes occasional scenery or a genuinely useful part of the home.
A new centre for hosting
The most significant spatial change was the opening between the kitchen and living room. A broad threshold now connects the interior directly to the verandah, allowing a long table to sit within easy reach of both the cooking zone and the garden. This creates a practical sequence for Australian entertaining, from preparing food to carrying plates outside without crossing an isolated laundry or corridor.
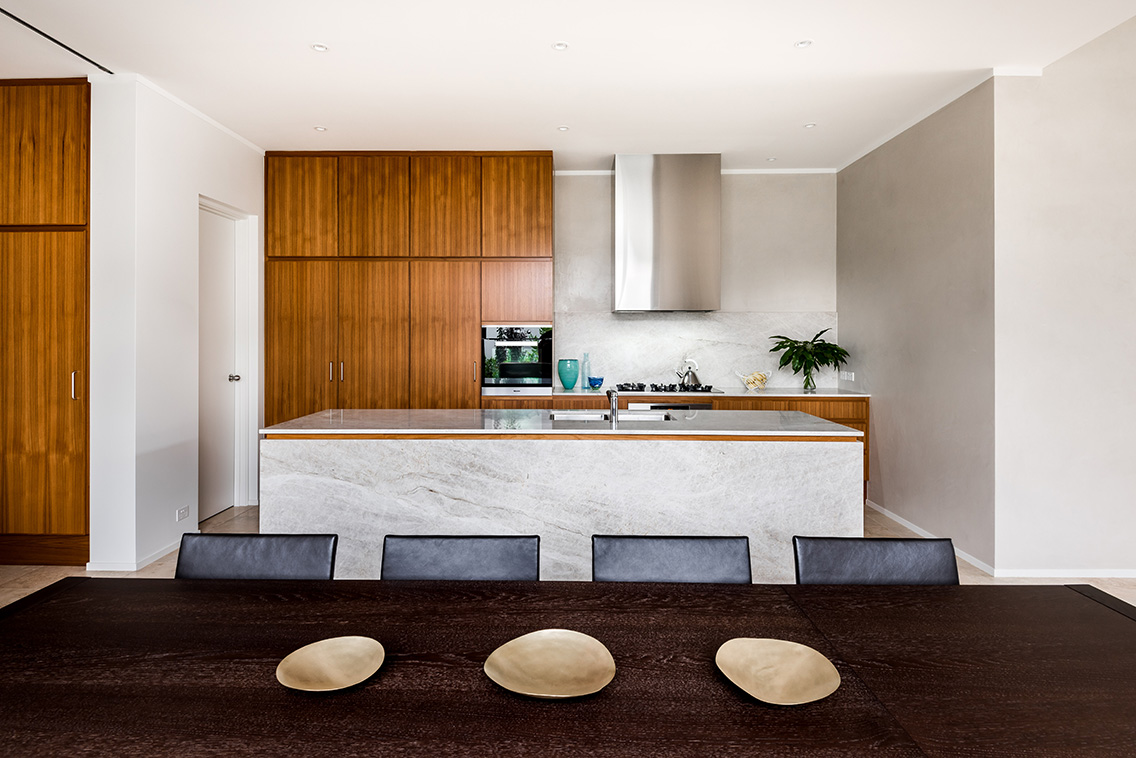
The working kitchen became the social heart of the cottage. Durable joinery, generous storage and easy-to-clean surfaces support the sort of busy family kitchen that has to cope with school holidays, visitors and weekend gatherings. Anyone weighing butcher-block benchtop options will recognise the appeal of a warm, tactile preparation surface, provided it is specified with care for moisture and maintenance.
Furniture reinforces the sense of informality without feeling temporary. A fixed table handles everyday meals and larger celebrations, while lighter seating can be moved toward the open edge when the weather suits. The verandah does not compete with the cottage’s original living room; it gives that room a new context. Indoor spaces remain cosy and protected, while the adjacent extension feels brighter, more relaxed and closely tied to the outdoors.
Materials suited to Western Australia
Timber gives the extension its connection to the existing house. Spotted gum posts introduce strength and a fine-grained finish, while locally familiar jarrah tones appear in selected joinery and outdoor elements. Any timber used near the ground or in wet conditions requires appropriate treatment, and termite management remains a non-negotiable consideration across the south-west of Western Australia.
Above, insulated steel roofing provides a lightweight, durable weatherproofing solution. Colour-bond steel sheeting is already familiar throughout Western Australia, where its clean lines and broad colour range suit both traditional and contemporary houses. The insulated roof helps moderate summer heat and winter chill, while ceiling battets and an air-sealed lining reduce condensation above the new outdoor room.
The renovation also benefits from Australia’s active culture of reuse. Salvaged bricks, recycled hardwood and offcuts from local yards can add character while reducing waste, an approach particularly relevant to Perth designers and builders seeking distinctive materials for regional projects. Bushfire-aware detailing is another consideration where the property falls within a mapped risk area, making material choice and landscape management part of the same broader conversation about resilience.
Comfort priorities for changing seasons
Warm-weather use depends on shade, ventilation and surfaces that can withstand intense sun. The verandah’s adjustable screening makes it possible to move from open-air dining to protected relaxation without relying on mechanical cooling alone.
- Deep eaves shade the glazing and deck during the strongest afternoon sun.
- Cross-ventilation draws air through the cottage and out across the verandah.
- Ceiling fans and natural breezes reduce reliance on fixed cooling.
- Stable, textured flooring remains safer and more comfortable when damp.
During the wetter months, the emphasis shifts towards enclosure, warmth and reliable access. The same footprint that supports summer gatherings can become a useful breakfast room, workspace or sheltered entertaining area while rain passes overhead.
- Closeable screens block wind-driven rain without losing daylight.
- A discreet heater extends comfort on cool evenings and in winter.
- Warm lighting and timber finishes soften the transition after sunset.
- Raised decking and clear drainage keep the threshold dry and secure.
The retrofit changes the daily experience in several connected ways:
| Element | Original cottage | Retrofitted verandah | All-season benefit |
|---|---|---|---|
| Weather protection | Limited outdoor cover | Insulated roof and operable screening | Greater use in rain and wind |
| Connection to garden | Narrow doors and steps | Wide, level interior threshold | Easier movement and longer views |
| Hosting capacity | Formal, separated living rooms | Linked kitchen, dining and verandah | Better flow for meals and gatherings |
| Thermal comfort | Limited buffering space | Shaded, ventilated and insulated extension | More comfortable across changing seasons |
Make room for Bridgetown in your own project
The success of this cottage lies in its balance: it respects the original building while making a substantial addition to how the home performs. Its verandah is neither a leftover porch nor a fully enclosed room. It is a generous climatic buffer, a place to change the pace of the day and a practical setting for the informal rituals that shape Australian homes.
Contemporary’s design ambassadors offer further insight into the people and ideas reshaping interiors and architecture around Australia. Contemporary Wine In Design provides another opportunity to encounter the local design community, exchange ideas and experience the connection between considered spaces and memorable hospitality. Explore those projects, makers and conversations, then discover how a well-resolved threshold can transform the way a home welcomes every season.