A Fremantle Carport Reimagined as a Studio and Guest Suite
In Fremantle, the most useful room in a house may begin life as the least celebrated one. A carport, side passage or deep rear setback can offer precisely the kind of overlooked space that Australian homeowners are now seeking: somewhere to work, host visitors, make things and retreat from the main house without adding a substantial new building.
This conversion turns an ordinary carport into a compact studio and guest suite, showing how a modest footprint can support several functions with care. Rather than treating the existing structure as a limitation, the project works with its open edges, generous access and connection to the garden.
The result belongs to a wider shift in residential design across Perth. With construction costs rising and established suburbs becoming increasingly valuable, renovation is often more practical than a complete rebuild. Adaptive reuse allows homeowners to improve how a property works while retaining the character, mature planting and informal outdoor life that attracted them in the first place.
The project also reflects the appeal of Fremantle’s architectural language: robust materials, filtered light, breezy interiors and an easy relationship between inside and outside. Its success comes from making a small addition feel settled, rather than newly imposed.
Beginning with the existing structure
The original carport provided a useful starting point because its basic dimensions were already fixed. Its roof offered shelter, while the open sides brought daylight and cross-ventilation. Instead of filling the footprint with a conventional enclosed box, the conversion preserves those qualities and strengthens them through carefully positioned walls, glazing and built-in joinery.
This approach is particularly suited to Perth’s suburban housing stock. Many properties have wide frontages, rear lanes or underused spaces beside the main dwelling, but every square metre carries a cost when a project involves excavation, new services and extensive structural work. Reusing an existing slab and roofline can reduce both material consumption and disruption to the household.
The design retains a sense of lightness by avoiding a fully sealed, dark interior. Openings are placed to frame garden views and draw air through the building, while solid sections provide privacy for overnight guests. The former parking bay becomes a threshold rather than a leftover zone: part porch, part workshop and part outdoor room.
That balance matters in Fremantle, where the transition between house and street is often active and visible. A guest suite should feel private, but it does not need to be disconnected from the life of the property.
A studio designed for more than work
The studio is arranged as a flexible workroom rather than a single-purpose office. A broad desk supports daily computer work, drawing or study, while storage accommodates samples, books, tools and personal objects. A generous work surface can be cleared for model-making, sewing, painting or small-scale fabrication, allowing the room to respond to changing routines.
This flexibility reflects the way many Australian homes are now used. Working from home has become established for professionals in Perth, while creative practitioners often need a dedicated room that can withstand mess and remain separate from domestic circulation. Students, visiting collaborators and small businesses can all occupy the same space at different times.
Joinery does much of the practical work. Full-height cupboards make use of the room’s vertical dimension without spreading equipment across the floor. Open shelving keeps frequently used materials accessible, while concealed storage helps the studio read as calm when the workday is over. A daybed or built-in bench can shift the room towards reading, informal meetings or a quiet afternoon.
The studio’s proportions are modest, yet the arrangement avoids the cramped feeling often associated with converted garages and carports. Clear paths, consistent finishes and carefully considered lighting make the room feel intentional. The design demonstrates that a small workspace can support concentration without becoming austere.
Turning a workroom into a guest suite
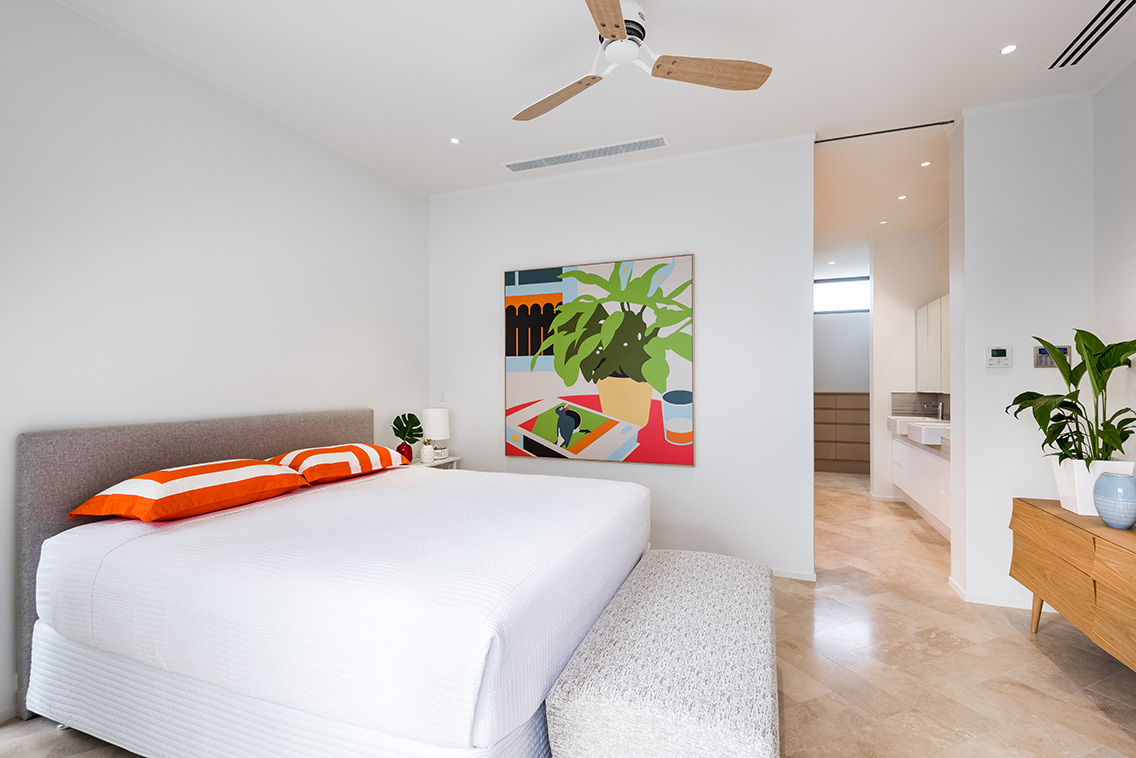
The guest accommodation is integrated into the same compact volume, creating a room that can change function without requiring separate buildings. A sleeping platform, fold-down table or built-in bench allows the studio to operate normally when visitors are absent. When guests arrive, the work surfaces recede and the room gains the atmosphere of a simple, self-contained retreat.
Privacy is established through the placement of openings rather than heavy partitioning alone. High-level windows admit light while limiting views from neighbouring properties, and screened doors create a softer boundary to the garden. In a close-knit suburb, these decisions can be more effective than simply drawing curtains across large areas of glass.
The bathroom and kitchenette are kept compact but generous enough for independent use. Durable fittings, open storage and a restrained palette reduce visual clutter, while a small outdoor threshold gives guests somewhere to sit in the morning. This is well suited to the Australian habit of extending daily life outdoors, whether that means coffee under an awning or an evening conversation in the garden.
The arrangement also offers practical value for multigenerational households. A guest suite can accommodate visiting family, an older relative or a young adult between homes, then return to being a studio or retreat. That adaptability gives the conversion a longer life than a room designed around a single occupant.
Materials that belong to the coast
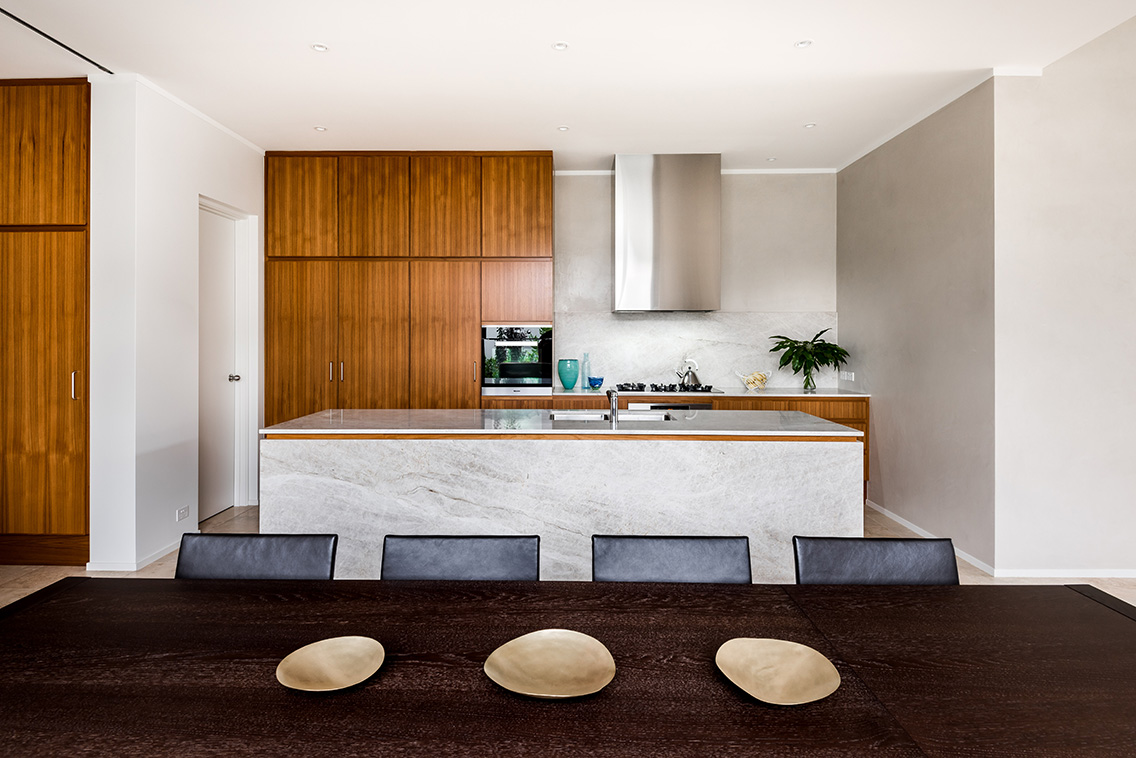
Material selection anchors the new interior to Fremantle. Textured masonry, timber, mineral surfaces and muted colours create a connection to the suburb’s warehouses, limestone buildings and weathered maritime setting. The palette feels robust enough for a working studio but warm enough for overnight accommodation.
Coastal conditions require practical choices. Salt-laden air, strong sun and seasonal rain can expose weak finishes quickly, particularly around doors and outdoor thresholds. Powder-coated metal, sealed timber and hard-wearing flooring are appropriate responses, while deep reveals and sheltered openings help protect the interior from glare and weather.
The project avoids treating sustainability as a decorative theme. Reusing the carport is the primary environmental gesture, retaining embodied materials and reducing demolition waste. Passive cooling also has a meaningful role: shaded openings, ceiling fans, cross-breezes and thermal mass can lessen reliance on air-conditioning during Perth’s hot summers.
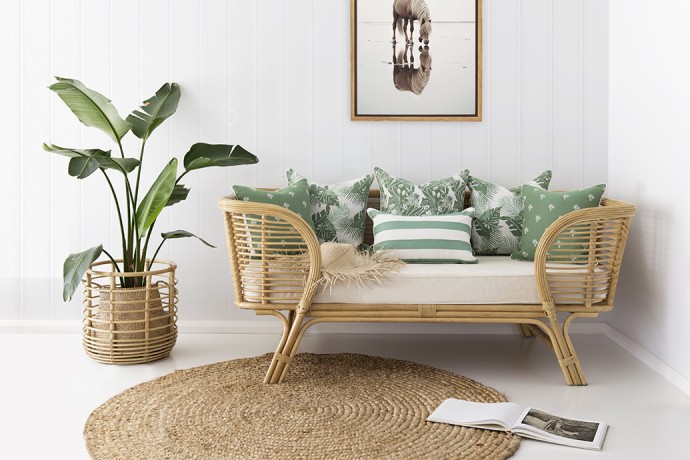
Soft furnishings bring a more tactile layer to the hard architectural shell. Australian designers are increasingly examining renewable and low-impact materials in this area, as explored in natural fibre upholstery. Linen, wool, cotton and carefully selected plant-based textiles can make a small room feel comfortable without overwhelming its practical character.
Making a small footprint feel generous
Spatial generosity does not depend solely on floor area. In this conversion, borrowed views, daylight and a visual connection to planting extend the room beyond its walls. A glazed door can make a compact studio feel linked to the garden, while a continuous floor finish helps the interior and sheltered terrace read as one sequence.
The ceiling is equally important. Exposing existing structure, introducing a modest clerestory or lifting the visual centre of the room can create a sense of volume without changing the building’s footprint. Joinery is kept aligned and orderly so that the eye can travel through the room rather than meeting a series of competing objects.
Perth’s bright conditions make glare control essential. External screens, curtains, awnings and carefully selected glazing help create a softer interior while preserving the benefits of natural light. These details are small, but they determine whether a room is pleasant at three in the afternoon in January, not just attractive in a photograph.
Acoustic comfort also supports the dual use. A studio needs concentration, while guests need a sense of separation from household activity. Insulated walls, solid doors, rugs and lined curtains can reduce sound transfer without making the space feel sealed. The best small additions handle these technical demands quietly.
A practical model for suburban renewal
The conversion reflects a broader movement in Australian residential architecture towards smaller, more adaptable additions. Homeowners are asking renovations to provide several kinds of value at once: a place to work, a flexible room for family, improved energy performance and a stronger connection to the garden.
In Fremantle, these ambitions must be balanced with local planning requirements and, in some streets, heritage considerations. Setbacks, overlooking, stormwater, fire separation and changes to a carport’s original use may all affect the approval process. Early conversations with an architect, building designer and experienced local trades can prevent an appealing idea from becoming an expensive late-stage adjustment.
The local market also rewards durable, repairable work. Materials that can be sourced through Perth suppliers, joinery made by Western Australian fabricators and finishes familiar to local tradespeople are easier to maintain over time. This regional knowledge is part of the project’s value: it makes the design responsive to climate, availability and the realities of construction in WA.
The completed studio and guest suite therefore offers more than an efficient conversion. It presents a considered alternative to building larger. By giving an overlooked carport a new role, the project adds amenity without erasing the character of the original property. Its architecture is modest in scale, yet ambitious in how it supports work, hospitality, privacy and everyday life.
For further stories on Australian interiors, architecture and the people shaping the local design scene, explore Contemporary’s design coverage. Projects such as this show why thoughtful reuse remains central to the future of Perth homes, and why the spaces between established rooms deserve closer attention.