A granny flat that feels like a permanent residence
A granny flat can give an older parent independent living while keeping family close, but the best results feel considered rather than improvised. This guide to designing a granny flat that feels like a permanent residence rather than a shed focuses on the decisions that create dignity: a useful plan, durable construction, residential materials and a site relationship that supports privacy. When those elements are resolved early, the secondary dwelling can age well, adapt to changing needs and add value to the property.
In Australia, the label granny flat often covers everything from a converted garage to a new, fully self-contained home, yet those versions offer very different lifestyles. Before choosing finishes, define who will live there, how they will move through the site and what services they need. Then test the proposal against local planning rules, the National Construction Code and the realities of Australian weather, particularly Perth’s hot, dry summers and cool, wet winters.
Define a permanent daily life
Write the brief around an ordinary day rather than a list of rooms. Include where a resident will cook, wash clothes, receive visitors, store medicines, work, sit outdoors and park. A separate bedroom with an ensuite can suit one person, while a living area, compact kitchenette and dedicated laundry may serve a couple or a short-stay guest. Clear circulation and enough storage often matter more than making the floor plan appear expansive.
Future residents may be less mobile than they are today, so assess step-free access from the street or driveway, turning space, reachable storage and support for a walking frame or wheelchair. A bathroom designed around future assistance can avoid an expensive rebuild. Doors should be wide enough for equipment, and a clear route to the garden or verandah can make the dwelling feel connected without requiring every social moment to happen indoors.
Planning status is part of this brief. A habitable dwelling may require development approval, a building certificate, sewer and water connections, dedicated electricity and compliant parking; a storage shed usually faces different requirements. Perth councils handle approvals differently, so obtain the site-specific rules before committing to a footprint. A pre-lodgement check with the local council and a building surveyor can prevent costly redesign.
Design for the Australian climate
Orientation starts with the site’s sun and wind. A compact rectangular plan is easier to shade, insulate and ventilate than one broken into many roofed pieces. Place the main glazing where it captures useful winter light while remaining shaded from summer sun, and use eaves, screens or a planted edge to soften glare. Cross-ventilation can make rooms comfortable without relying entirely on mechanical cooling.
Perth’s climate rewards careful shade. Light-coloured roofs and external walls can reduce heat gain, while insulated ceilings, airtight construction and well-sealed openings improve performance. A covered verandah can lower the temperature felt at the door and give residents an outdoor room that suits the Australian habit of extending daily life into the garden. In cooler months, orient living spaces north in the southern hemisphere and preserve warmth without creating uncomfortable overheating.
Design for each city’s climate as well as the site’s present weather. Melbourne’s cooler, windier conditions call for stronger wind protection and adaptable heating; Adelaide’s dry heat places a premium on shading and insulation; Sydney’s humid summers require generous ventilation and careful moisture control. Check Bushfire Attack Prerequisite requirements where relevant, and ensure roof valleys, gutters, downpipes and ground levels move rainfall away from the dwelling.
Give the interior residential character
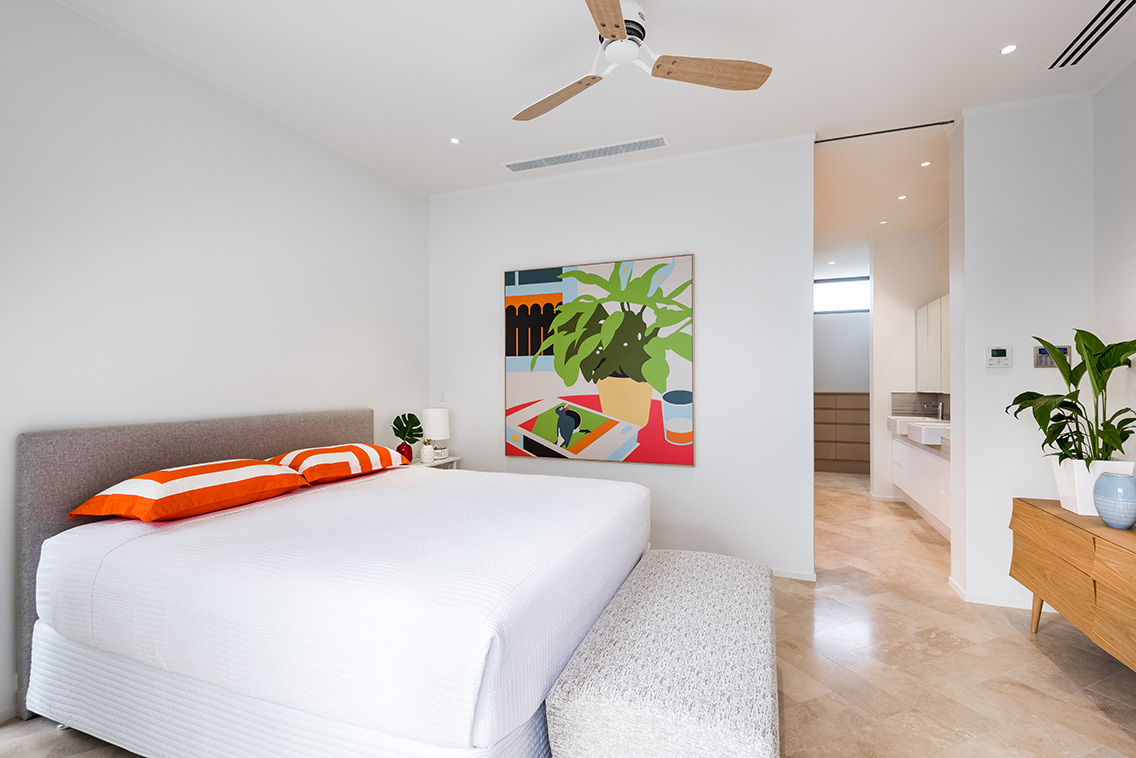
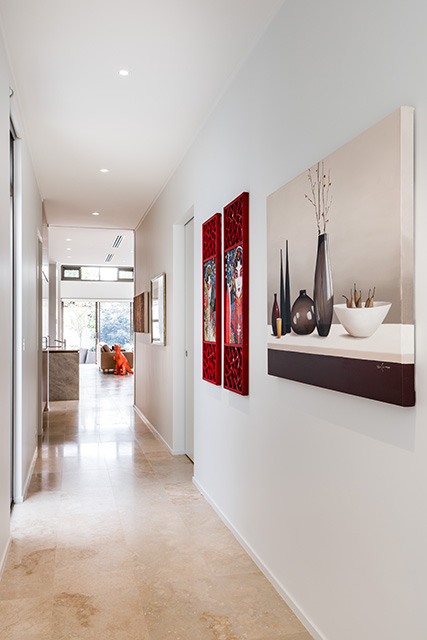
Residential character comes from proportion and consistency. Keep ceiling heights generous enough for the area, align doors and drawers, and give the kitchen and bathroom fittings the same level of detail as the main house. Natural light should reach deeper into the plan, while task lighting supports benches and joinery. A restrained palette can make a small dwelling calm, provided it still has texture, colour and places for the resident’s own possessions.
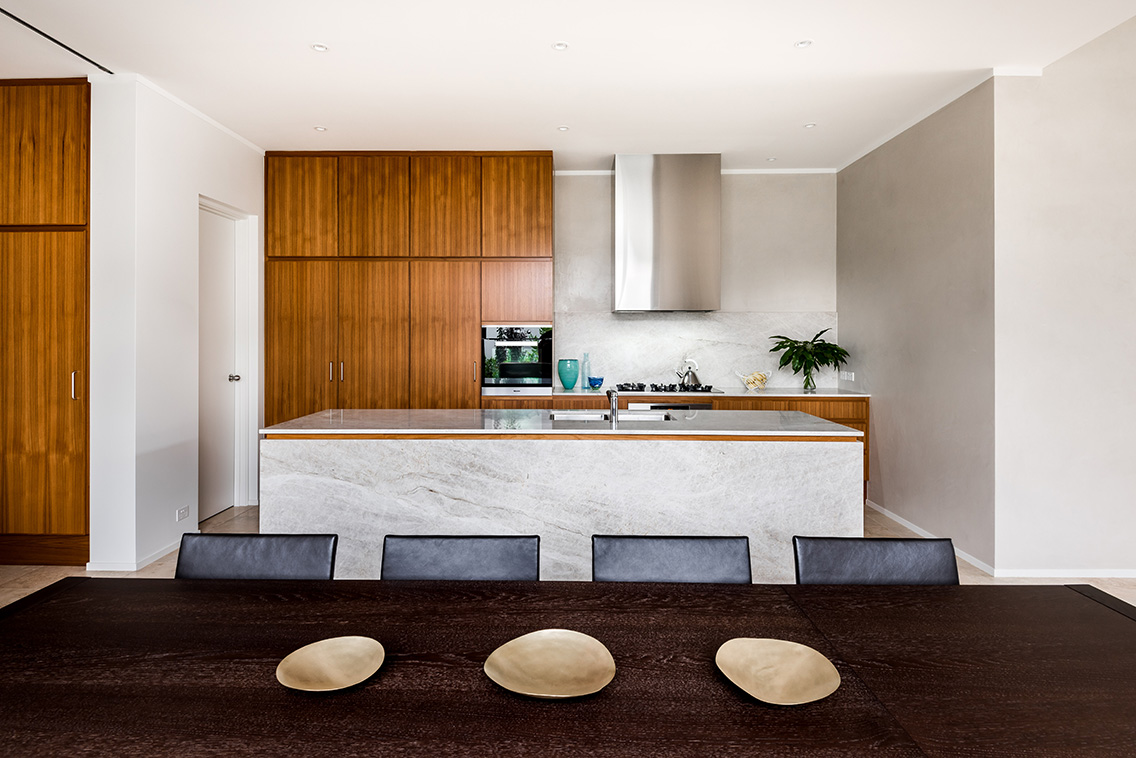
In Perth, Contemporary’s Nedlands mid-century makeover offers a useful reminder that a new intervention can respect an existing home’s proportions while introducing a lighter, more contemporary interior. The lesson transfers to backyard flats: a modest material or joinery idea can feel more resolved when it echoes the primary dwelling. This creates visual continuity without making the two homes look identical.
Plan for change as the household evolves. Sliding or folding partitions can allow a living room to become a bedroom later, while replaceable surface finishes allow worn areas to be repaired without disturbing the entire dwelling. Doors should not open directly against joinery, appliances need suitable ventilation, and a genuine work surface is more useful than decorative styling. These practical decisions keep the flat functional as routines, guests and mobility requirements change.
Choose materials for longevity and tactility
Material selection should suit exposure, use and maintenance. In coastal and damp locations, ventilated cladding, durable trim and termite management matter; in bushland areas, ember-resistant surfaces and a defensible preparation zone may be required. Metal roofing, appropriately detailed flashings and a clear drainage path can protect a lightweight flat. Specify sealants, fasteners and exposed timbers for the environment rather than relying on generic descriptions that apply to every site.
At the same time, the debut of a Western Australian travertine finish shows how local makers are developing distinctive surfaces for residential and commercial work. A stone or stone-look finish can give an entry, splashback or bathroom a calm focal point, but performance should lead the specification. Confirm the product’s slip rating, sealing requirements, fixing method and suitability for wet areas, then review a large sample under the light it will experience.
Timber brings warmth to bedrooms and living spaces, while porcelain or ceramic tile is practical in wet and high-traffic zones. Add acoustic insulation beneath bedrooms and around service areas to soften sound between the flat and house. Window hardware, tapware, handles and external lighting may be small line items, yet they are used daily and contribute strongly to the sense that a space is finished rather than assembled.
Separate the flat without isolating it
Privacy depends on more than a fence. A separate path, entrance and letterbox allow the resident to come and go without crossing the primary home, while a verandah or covered threshold creates a sheltered arrival. Landscape can soften views without blocking daylight. If the flat sits close to a busy street, orient the bedroom and bathroom away from noise and use acoustic glazing or wall insulation where the site requires it.
Services should also support independence. Provide an accessible bin position, somewhere secure for deliveries, a mailbox, adequate power and data, and a laundry arrangement that does not require residents to carry baskets through the main house. Check hot-water sizing, drainage and parking early, especially for electric vehicle charging. Clear lighting and surveillance at the entry can improve safety without making the garden feel institutional.
Connection still matters. A shared garden, courtyard or terrace can support regular family contact, but should remain optional rather than obligatory. The resident should be able to invite people inside without negotiating through the main house, and the household should be able to maintain its own routines. This balance between autonomy and belonging often separates a well-used granny flat from an isolated room added to the property.
Budget, approve and deliver with discipline
Set the construction budget before finalising the design, including professional fees, service upgrades, external works, landscaping, appliances and a contingency for ground conditions. A builder’s lowest base price may exclude driveway work, lighting, drainage or finishes, so compare documents on the same scope. This is especially important in Perth, where rocky ground, old services and complex access can change costs once excavation begins.
Approvals are easier when the drawings, site information and construction method align. An architect or draftsperson can coordinate the design, while an independent building practitioner assesses applicable requirements and prepares the certification needed for approval and construction. Confirm who lodges applications, which inspections are required and whether the project affects easements, strata titles, trees or bushfire controls before the builder orders long-lead materials.
During tender and construction, issue a written specification, a finish schedule and a clear drawing set. Review samples rather than relying on names alone, agree on inspection stages and keep one channel for approvals. At handover, test doors, drainage, hot water, lighting and appliances, then record warranties, maintenance requirements and spare keys. A modest maintenance plan protects timber, stone, seals, landscaping and mechanical components over the dwelling’s life.
Start by booking a measured site survey and drafting a one-page brief that describes the resident’s day, the access route and the required services. Take both to the relevant authority for a pre-lodgement check, then develop the concept with a designer who understands local construction and approval requirements. A clear brief gives every consultant a common measure of success and keeps attractive ideas tied to practical performance.
Contemporary’s coverage of Perth projects, Australian product launches and design gatherings such as Contemporary Wine in Design can help you compare local materials and meet the specialists who build this kind of work. To move from idea to dwelling, commission the survey and concept first, appoint the building team with a complete scope, and carry one carefully resolved design through approval, construction and handover.