Why Indoor-Outdoor Bathrooms Elevate Perth Master Suites
Indoor-outdoor bathrooms are becoming a luxurious addition to Perth master suites, turning a private wing into a daily retreat rather than a room tucked behind a closed door. The experience can move from a sunken bath to a sheltered terrace, planted courtyard or open slice of sky, giving the home a stronger relationship with its surrounds. It is a distinctly Australian way to make a renovation feel generous, but its success rests on solving Perth’s heat, glare and water challenges with restraint.
Contemporary Perth homes in Cottesloe, Claremont, East Fremantle and the inner south often make the most of compact lots, yet owners increasingly want renovations to feel expansive. An ensuite borrowing space from outdoors delivers that sensation without adding a storey or chasing floor area. The result should feel calm and elemental: stone underfoot, filtered daylight, native planting and the sound of water, all protected from summer sun and curious neighbours.
Perth’s climate sets the design brief
Perth’s climate gives the idea a practical edge. Summers are hot and dry, with strong west-coast sun capable of turning an unshaded glass wall into an oven, while winter rain can arrive in short, heavy bursts. Orientation matters as much as the view. A north-facing opening may provide winter warmth but needs deep eaves, screens or a calculated overhang; west-facing glazing usually calls for external shading. Ceiling height, cross-ventilation and the bath’s position also influence whether the room feels restorative or stuffy.
Outdoor living is already part of the local vernacular. Alfresco areas, barbecue decks and planted edges around suburban homes are where family gatherings happen, so an outdoor bathroom can extend that familiar ritual into the evening. A wet area beside a terrace shortens the journey from the bedroom, while a courtyard bath creates a quiet place to unwind. Locals often describe this kind of planning as making the house work harder, rather than adding square metres.
Fine details matter in a climate where UV, dust and smoke can be punishing. Durable grout, UV-stable screens and replaceable timber components are more sensible than surfaces chosen solely for a finished photograph. Rainwater needs a clear route away from the house, and any water feature should be sized so it does not become a standing-water problem. Landscape designers can specify drought- and fire-resilient planting, checked against local guidance where a property sits near bushland.
Designing a seamless threshold
A convincing indoor-outdoor bathroom does not feel like a conservatory attached to an ensuite. The plan should establish a clear sequence: private bathing zone, transition zone and protected outdoor room. The glass line can sit beyond the vanity or bath, with a flush threshold detailed to manage water. In a narrow wing, a long axis draws the eye outward; in a wider suite, a freestanding bath can become the focal point while the shower and storage remain behind a partial screen.
Privacy needs several layers because Perth’s suburbs place homes close together and outdoor spaces are often visible from neighbouring windows. Translucent glazing, vertical battens, operable louvres and planted screening offer different degrees of separation. A bathroom beside a shared corridor may need a higher base wall, whereas a courtyard can be more open. Deciding how much view is desirable before drawing joinery helps prevent a later change in glass or landscaping from undermining the layout.
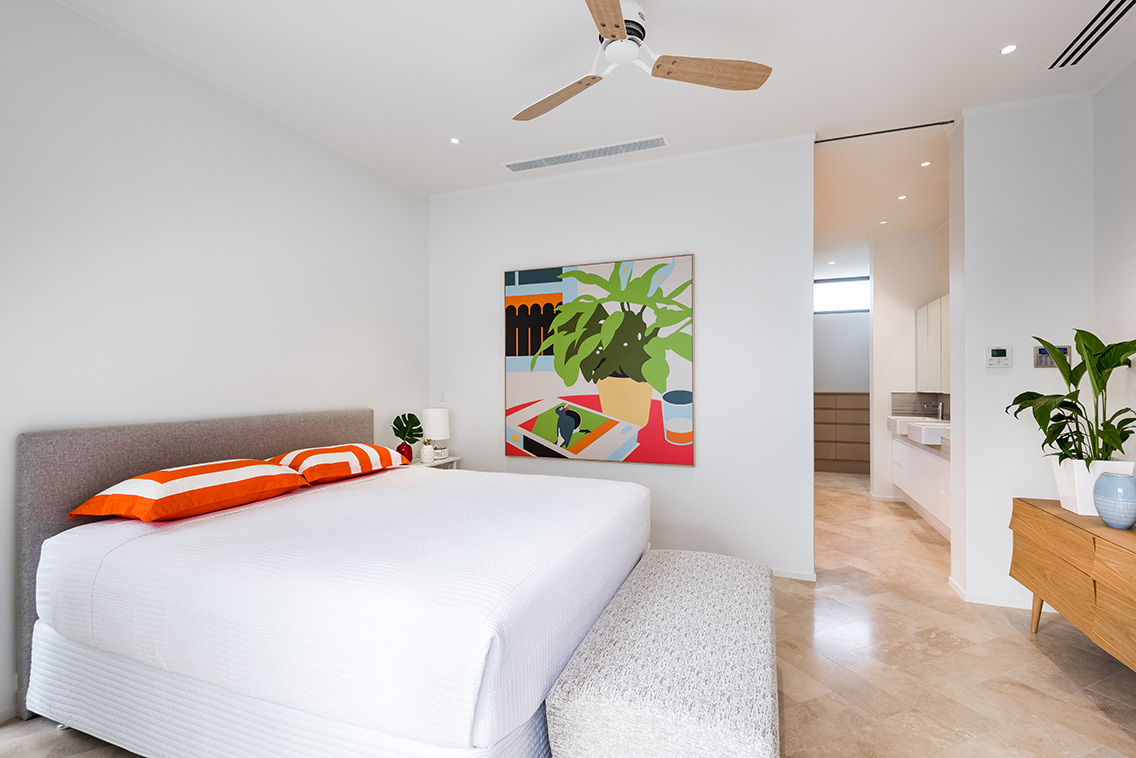
One resolved focal point can give the suite coherence. In a Perth house, a single artwork anchored the palette for the entire interior, showing how one strong reference can guide joinery, stone and textiles. The same discipline can unite an ensuite: position the bath or outlook as the visual focus, choose the principal finish, repeat a smaller tone nearby, and let hardware provide contrast. The artwork example demonstrates that restraint across rooms often creates a more luxurious impression than decorative excess.
Choosing materials for WA conditions
Materials should be selected for touch as much as appearance. Large-format porcelain can minimise grout lines, while honed limestone or sandstone brings warmth underfoot but requires sealing. Timber vanities and screens add texture, yet exterior boards must be rated for WA’s UV and moisture conditions. Black tapware and dark metal fittings create a familiar luxe palette, but specialist finishes can chip or fade; quality samples and care instructions deserve review before a full order.
Natural materials can improve thermal performance when used correctly. The hempcrete case study from a Perth suburban renovation illustrates how wall construction can influence the comfort of internal rooms. Although hempcrete is not a substitute for bathroom waterproofing, the project shows the value of considering the whole envelope rather than treating a renovation as a collection of finishes. Pairing breathable construction with an exhaust system and a ventilated ceiling cavity helps manage residual moisture.
| Element | Standard ensuite | Indoor-outdoor suite | Perth-focused response |
|---|---|---|---|
| Daylight | Artificial light and a small high window | Full-height glazing or a courtyard opening | Use filtered daylight with external shading |
| Privacy | Solid walls and a standard door | Layered glazing, screens and planting | Balance the outlook with screening from neighbours |
| Weather | Fully enclosed wet area | Partly sheltered outdoor room | Plan for wind, UV and intense rain |
| Materials | Porcelain, tile and standard joinery | Stone, timber screens and metalwork | Specify UV-stable finishes and sealed stone |
| Upkeep | Routine cleaning and ventilation | Exterior screens and surfaces also need care | Use accessible components and replaceable parts |
Outside, the palette should continue without becoming fragile. Composite decking can imitate timber without ongoing oiling, while spotted gum or jarrah screening brings a distinctly Western Australian grain, subject to current availability. Stone thresholds can bridge inside and out, provided they are slip-resistant and drainage is coordinated. Every material needs a clear job, from wet-area sealing to shade and grip.
Planning, privacy and approvals
A bathroom of this kind remains a wet area, and its technical envelope should be settled early. Wall and floor waterproofing, falls, overflows, electrical safe isolation and ventilation must suit the final layout rather than an early concept image. Licensed electricians and plumbers should assess power, hot-water capacity and drainage, particularly where a bath is filled rapidly or an outdoor shower adds another outlet. AS 3740 waterproofing requirements and the National Construction Code provide the baseline, with installation methods governing the detail.
Local planning conditions can be just as influential. For heritage-sensitive sites, street-facing additions and changes to significant roof forms may need council assessment, while a backyard courtyard can still affect drainage, overshadowing or amenity. The Sacred Heart conversion in Highgate shows how a former church was adapted into family homes, with heritage context and contemporary liveability considered together. Although it is not a bathroom, it demonstrates the value of reading Highgate’s planning context early, especially where old and new construction meet.
Strata approval adds another layer in apartment developments, including restrictions on wet-area works, glass safety, common-property drainage and changes to balcony use. Owners in Claremont, Mosman Park or Perth’s central business fringe should confirm whether the proposed opening remains within the lot boundary. A designer can coordinate the architectural drawing, waterproofing specification, landscape plan and consultant advice into one approval package, reducing the chance of demolition and rework.
Budgeting for bespoke detail
The largest cost is often the detail that makes the transition feel effortless. Recessed shelves, concealed shower niches, custom screens, automated louvres, stone ledges and seamless floor finishes require accurate setting-out. A tight site may need specialist handling, and a Western Australian builder can price those items before construction begins. Bespoke glass and imported stone should carry realistic lead times and allowances for breakage, not simply a showroom unit rate.
Water and energy choices influence comfort and running costs. WELS-rated tapware, a heat-pump water heater and correctly sized insulation can reduce demand, while daylight and task lighting should be switched independently. For an outdoor bath, plumbing lengths affect heat loss, so a nearby plant may be preferable to a long underground run. Compare these decisions with household routines: frequent long soaks may justify a larger hot-water system, while a courtyard used mostly for rinsing has different needs.
Perth’s housing market rewards finish quality, but value comes from solving daily problems. Buyers and renovators rarely remember a dramatic tap finish; they remember a bathroom that stays cool, dry and comfortable. Allow a contingency for concealed conditions, electrical upgrades and drainage, and test the mock-up on site at different times of day. If the project depends on a premium finish, confirm availability with local suppliers and trades before signing off the schedule.
Make the master suite a daily retreat
The strongest ensuite concept is usually simpler in plan and richer in experience. Place the best outlook where it can be enjoyed from the bath, keep wet functions within a reliable waterproofed zone, and make the outdoor threshold comfortable beyond summer. Native grasses, one sculptural tree or a narrow water blade can provide atmosphere without creating another garden to maintain. Warm lighting after dark then extends the room into a private night-time retreat.
A client brief can be tested through a few decisions: what view matters, how much privacy is required, which direction receives the harshest sun, and whether the space will be used at night or only after a shower. That clarity allows the design team to resolve the plan before stone is selected or screens are ordered. It also creates continuity with the rest of the house, where storage, lighting and materials should feel related rather than imposed as a separate luxury gesture.
Explore more of Perth’s residential work on Contemporary, discover the makers behind these spaces and connect with the local design community at the next Contemporary Wine In Design event. See how thoughtful planning can turn a private bathroom into one of the home’s most rewarding rooms.