The extra dimension of Houzz-style builds: A Swan Valley case study
Designers and homeowners often arrive with images gathered from Houzz, Pinterest and architectural publications. A photograph can promise pale timber, a sculptural stair and a seamless indoor-outdoor edge, but construction demands greater resolution. This Swan Valley case study asks how strong Houzz-style ideas can become a generous, climate-responsive home rather than a literal visual reproduction. The answer lies in depth: layered views, usable joinery and moments of surprise.
Set on a former orchard in Henley Brook, the proposed house sits within the Swan Valley’s rapidly expanding peri-urban landscape, roughly half an hour from Perth’s CBD depending on traffic. It retains a paddock, mature trees and long views across the Swan River corridor. Rather than filling the site with a large footprint, the scheme gathers living spaces around a sheltered courtyard and treats the wider landscape as an everyday room.
Perth’s hot, dry summers and cool, wet winters make shade, cross-ventilation and outdoor cover essential to a comfortable home. Western Australian sites also carry distinct planning realities: orchard lots now face subdivision, while vegetation, drainage, bushfire exposure and heritage sensitivities can shape the approval path. A credible design therefore coordinates architecture, interiors and landscape from the outset. The case balances a pale masonry and timber palette with robust materials suited to daily life.
The “extra dimension” is not a demand for more square metres. It is the quality of space created when a room reveals another, joinery performs several jobs and daylight changes across the day. This design makes that idea tangible through a sequence of compressed and open moments, a central courtyard and carefully framed views. It also tests how digital references can guide local craft without losing site-specific character.
From reference image to lived reality
The house is arranged as three linked pavilions around the courtyard, with the main volume holding living, dining and kitchen spaces. A quieter bedroom wing sits to one side, while a studio and garage occupy a quieter edge. Roof planes step down toward the northern garden, reducing bulk from the street and giving the rear rooms direct access to the pool terrace.
Arrival is deliberately indirect. A low gate frames a planted path before the front door opens into a compact vestibule with a view that stops at a brick wall. The path then turns, revealing a slice of courtyard and the distant paddock beyond. This controlled reveal gives the entry a calm rhythm, while a diagonal connection between the living room and courtyard makes the main space feel larger than its dimensions.
Reading the Swan Valley site
Local context begins with the Swan Valley’s identity as a former food-growing district now threaded through vineyard roads, river flats and new residential estates. On this Henley Brook site, established fruit trees become a precise frame for the house, while open ground is preserved as grazing paddock. The result is neither a pseudo-rural display nor a conventional suburban garden. It is a contemporary interpretation of the valley’s agricultural history.
The site’s broad outlook also changes the design strategy. A house aligned with a neighbouring roof would block the valley view, so the main pavilion sits at an angle. A deep eave shades full-height glazing, and a narrow planted swale carries stormwater away from the building. Existing trees are retained wherever they can work with the plan, reducing the need for hard landscaping and preserving habitat.
Perth planning conditions and local building practice make early consultation essential. A design team should test development applications, setbacks, visual amenity and any bushfire requirements before refining joinery. Nearby Guildford and Midland builders know the region’s trades, delivery routes and lead-time patterns, while custom metalwork and specialist cabinetry remain vital to the finish. The process is local without becoming a checklist exercise.
Designing for depth rather than excess
Vertical space offers the first clear gain. The living pavilion rises beneath a folded roof, creating a double-height zone over the dining table without making the whole house monumental. A slender clerestory draws light deep into the plan, while a dark timber ceiling gives the room weight and warmth. The contrast between low thresholds and tall openings adds perceived height.
Storage is treated as architecture. A full-height joinery wall at the entry conceals coats, shoes and household equipment. Beneath the stair, drawers and a concealed safe turn dead space into useful capacity, while a recessed media cabinet keeps technology out of sight. Aligned joinery carries timber grain through the courtyard and living zones, allowing the interior to read as one continuous composition.
Light, landscape and material character
In Perth, daylight needs control as much as it needs capture. The north-facing courtyard and protected glazing temper low winter sun, while a carefully placed western opening preserves a warm evening view. Internal timber screens filter glare and cast patterned shadows. Lighting is layered: bright task light in the kitchen, concealed strips beneath the stair and warm wall washers that reveal brick texture.
That approach has wider relevance, as South Perth biophilic apartments show, with planting used as part of the architecture rather than a decorative afterthought. In the Swan Valley house, courtyard grasses, ferns and a retained eucalypt soften the transition between polished floors and the garden. Doors align with seasonal views, giving the interior a changing relationship with birds, weather and moving light.
Material choice holds the layers together. Pale brick gives the courtyard a luminous backdrop; spotted gum joinery adds warmth and subtle grain; and honed stone floors extend visually toward the terrace. Robust tiles handle wet summer use and winter mucking, while timber ceilings soften larger planes. The restrained palette allows art, furniture and daily objects to provide the variation.
Joinery that makes online ideas tangible
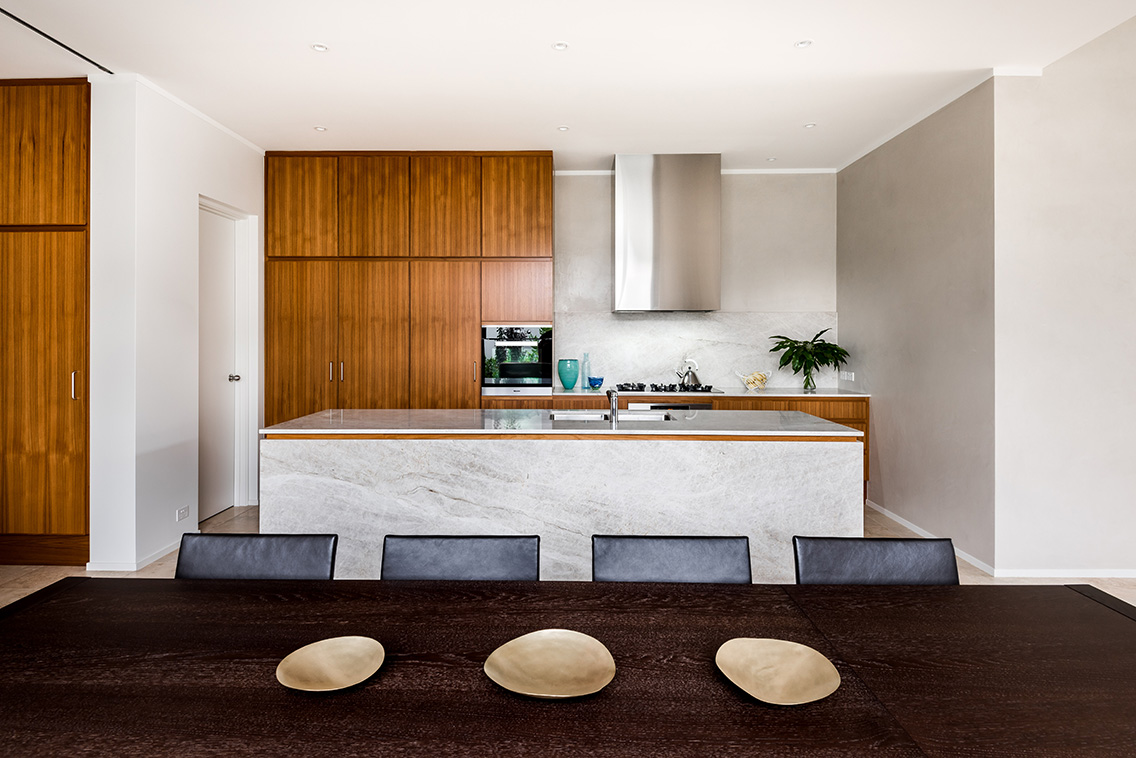
A Houzz-style scheme often depends on bespoke cabinetry, integrated appliances and carefully edited surfaces. Translating that look into a real home begins with function: the kitchen’s tall cupboards hold breakfast items and bulk pantry goods, drawers appear only where they improve workflow, and the dishwasher and refrigerator disappear behind flush fronts. Storage becomes part of the architecture, not a room for clutter.
The detail must survive daily use. A protected breakfast ledge gives the coffee station its own place, while a flush splashback runs behind the sink for a quieter line. Custom joinry bridges the kitchen and courtyard wall, accommodating a display niche and concealing electrical outlets. Local cabinetmakers can adjust dimensions on site, a practical advantage when natural materials and masonry need to align precisely.
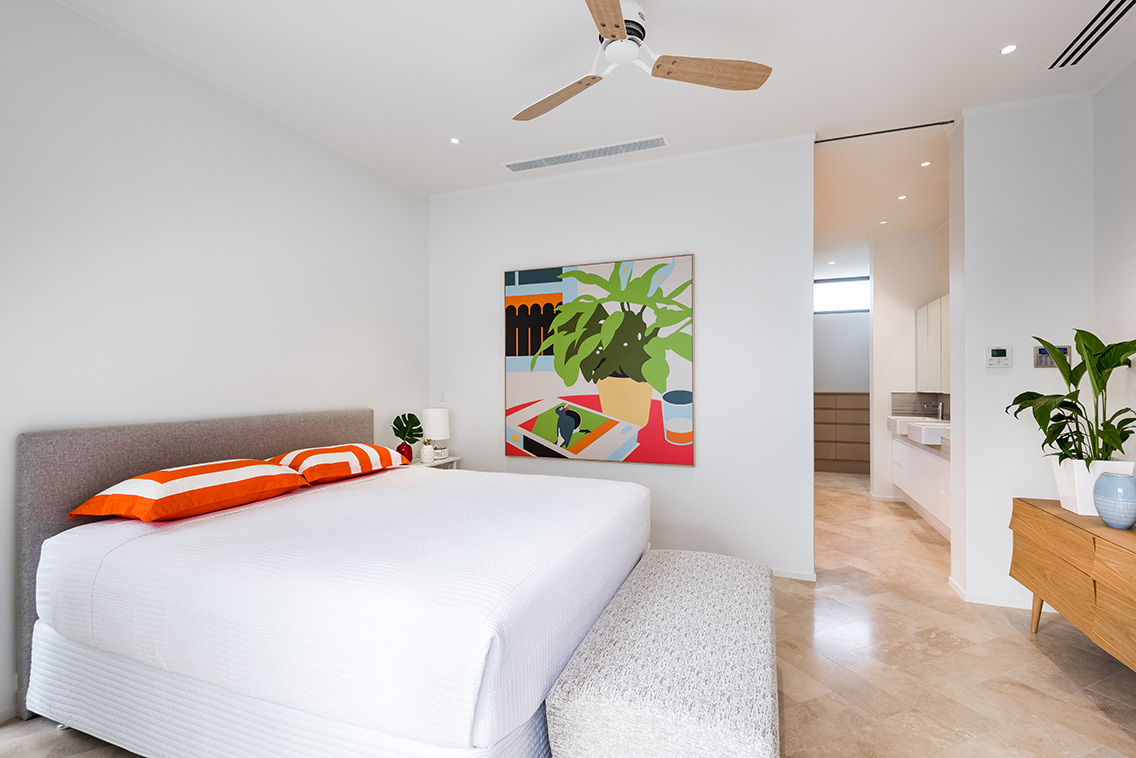
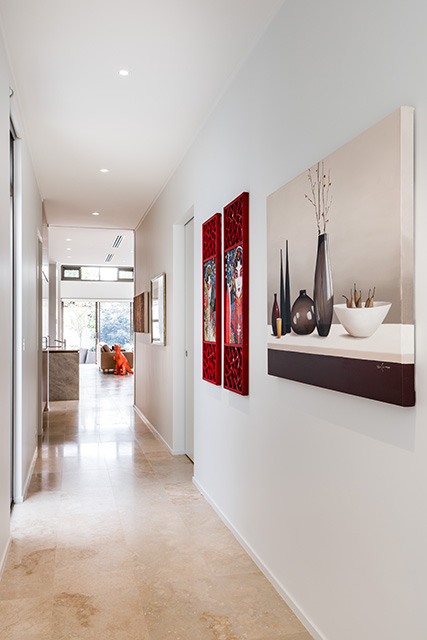
Finishing layers make digital references feel less generic. Concealed profile lighting, matte metal hardware and a mix of upholstered and timber surfaces keep transitions calm. Art works as spatial punctuation: a large work can settle the double-height dining wall, while smaller pieces create a changing gallery near the courtyard. Bespoke pieces also solve awkward dimensions that standard furniture cannot accommodate.
Checks before the design becomes a build
Before drawings become tender documents, the project team should test whether the design’s depth depends on decisions that can be built reliably in Western Australia. Custom glazing, integrated joinery and concealed services need early contractor involvement, while furniture and joinery dimensions must be coordinated rather than improvised on site. The following checks turn an appealing image into a deliverable brief.
Spatial decisions worth testing
- Confirm the courtyard’s winter sun path before fixing glazing and overhang depths.
- Mock up the concealed kitchen joinery at full scale.
- Check that the stair screen still reads clearly from the entry.
- Coordinate storage, appliance vents and access panels in one drawing set.
Local delivery details to confirm
- Ask suppliers to verify lead times for custom glazing, stone and timber screens.
- Coordinate delivery access with the property’s street and driveway conditions.
- Allow for on-site adjustment where masonry tolerances are likely.
- Review Western Australian planning, drainage and bushfire requirements early.
These checks are particularly valuable around Guildford, Swan View and the broader Midland corridor, where growing housing density can stretch trade availability. A local procurement strategy may combine established Perth suppliers with Swan Valley fabricators and installers. Bringing the same questions to industry conversations such as Contemporary Wine In Design gives clients a practical way to compare ideas, costs and delivery risk.
Make the extra dimension social
The completed proposition is a house that feels expansive through relationships rather than sheer volume. A compressed entry leads to a bright courtyard; the kitchen overlaps the dining zone; and framed landscape views sit beyond each of them. Its success can be judged without relying on a designer portfolio. It is felt in the quality of light, movement and use.
Public art makes a related argument: the life of a place is enriched when design reaches beyond private thresholds. Public-housing mosaic installations pair colour, pattern and local storytelling with everyday architecture, creating a welcome that changes with each approach. A commissioned artwork or handmade object can give the Swan Valley house its own civic generosity, connecting domestic life to the wider community.
The next step is to turn reference imagery into a specific set of design decisions. Curate a Houzz board, annotate what each image contributes, and remove anything the site does not support. Then walk the Swan Valley block at morning, midday and dusk, test the entry sequence in a scaled model, and brief local trades early. Arrive with a clear spatial ambition and a buildable detail list; leave with a home whose extra dimension earns its place every day.