Inside a post-war fibro extension and wraparound deck in Bunbury
Inside the extension of a post-war fibro home in Bunbury with a wraparound deck, the project is defined by a simple aim: preserve the modest character of the original while making the rear of the house far more useful. New rooms wrap around a protected outdoor edge, pulling daylight deep into the plan and giving the family a direct connection to the garden.
Bunbury sits roughly 220 kilometres south of Perth in the South West, where many fibro homes were built as practical family houses during the post-war suburban boom. Their fibrous cement walls, modest rooflines and shaded verandahs were economical and familiar. Here, the original house offered good bones but a dark, compartmentalised rear that no longer suited everyday life.
The coastal climate informed every move. Bunbury has bright, dry summers, changeable spring weather and cool, wet winters, so shade, cross-ventilation and an all-weather outdoor room became central to the design. The wraparound deck is not leftover space; it is a working part of the home, reached from both the old and new rooms.
Rather than imitate the fibro house as a nostalgic object, the architects used restrained materials and careful junctions to make the addition feel settled from the beginning. Original wall planes remain visible, new openings are generous, and timber surfaces carry the warmth that fibrous cement cannot provide. The result is familiar Australian domestic architecture, but more spatial and closely attuned to its setting.
Preserving the character of the post-war house
The existing structure was retained and repaired, with patched wall sections cleaned and repainted in a soft mineral tone. Before alterations, the original fibro was assessed for asbestos and managed by licensed contractors. A narrow charcoal batten continues the rhythm found beneath the old eaves, while the original roof remains clearly legible.
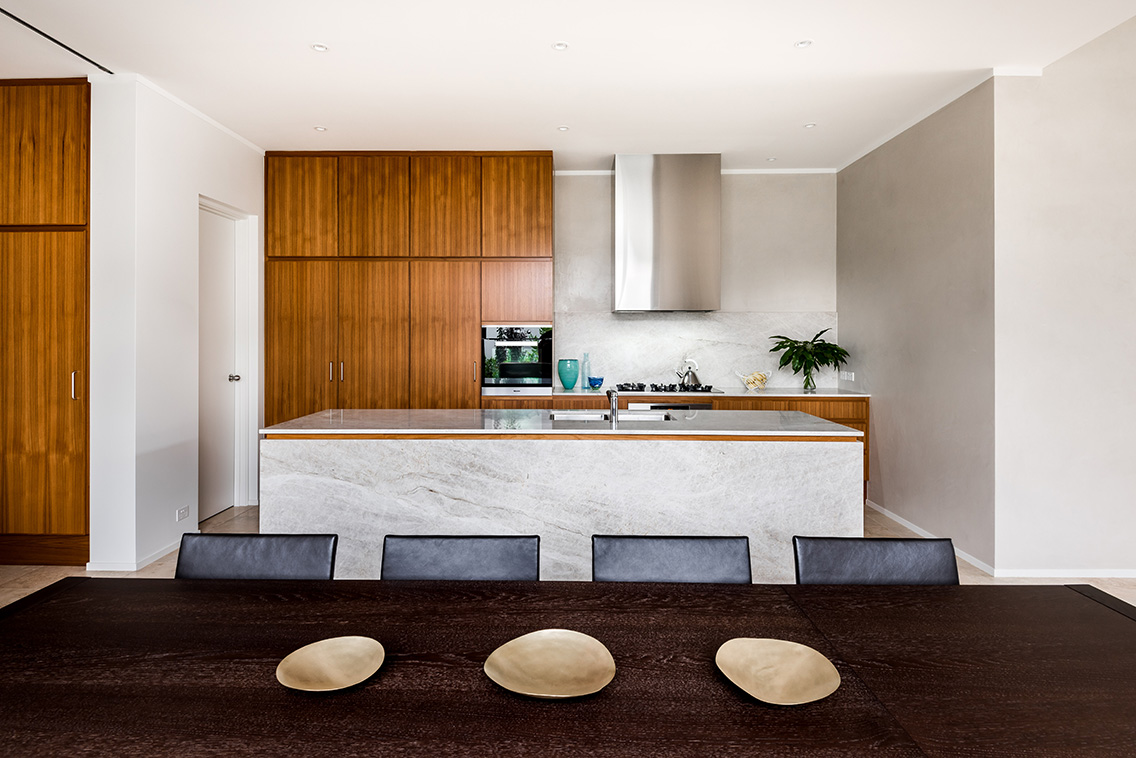
The addition sits slightly lower than the house beneath a shallow mono-pitch roof, creating a fine shadow line that separates old from new without turning the extension into a contrasting annex. New joinery uses pale timber and simple cabinetry, but its proportions are contemporary. The kitchen is positioned as the hinge between the original front rooms and the new rear living zone, allowing daily circulation to remain legible.
Nothing attempts to recreate a period kitchen; instead, durable stone, brushed metal and timber provide a calm backdrop for the retained fabric of the house. That distinction also avoids making the renovation appear compulsory. Post-war fibro houses hold much social and architectural value precisely because they were ordinary homes, and their contribution lies in accumulated use as much as design.
Bringing light into the rear of the plan
New openings were cut carefully around the existing structure, then enlarged to frame views of the garden and the deck. The main living spaces gather along the northern edge for controlled winter sun, while high-level glazing brings light into the centre of the plan. In the southern hemisphere, this orientation is a practical response rather than a stylistic gesture.
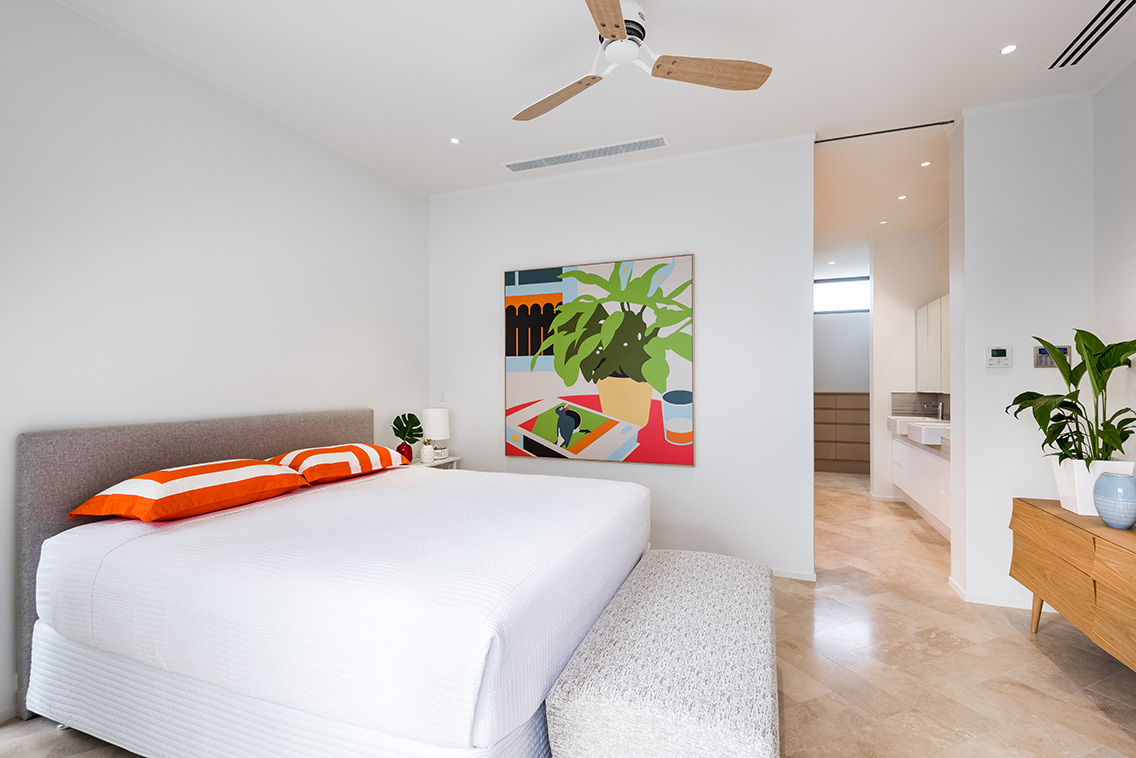
The windows sit deep within reveals, reducing glare and giving the rooms a grounded proportion. Sliding screens can divide the extension for shade or privacy without closing it down. On still days, openings on opposite sides support cross-ventilation, and ceiling vents draw warm air upward before it reaches the main rooms.
After dark, the deck reads as a softly lit perimeter around the house. Warm light from the kitchen and living room spills across the timber floor, making the extension visible from the street. This is a subtle change to the home’s nighttime character: instead of a sequence of isolated rear windows, it becomes a luminous, connected centre for family life.
A wraparound deck for everyday use
The deck follows the extension’s outer edge and turns the corner of the old house, creating a continuous outdoor room with several attitudes. A covered strip beside the kitchen supports breakfast and informal meals, an open western edge catches afternoon sun, and a sheltered verandah offers a place to sit when rain comes across from the coast.
Spotted gum decking gives the space a durable, natural surface, selected to age beyond a single season. Its colour works with the green-grey landscape typical of the South West, while slender charcoal posts preserve long views. The deck is broad enough for a table, chairs and a barbecue without becoming a detached patio disconnected from the rooms behind it.
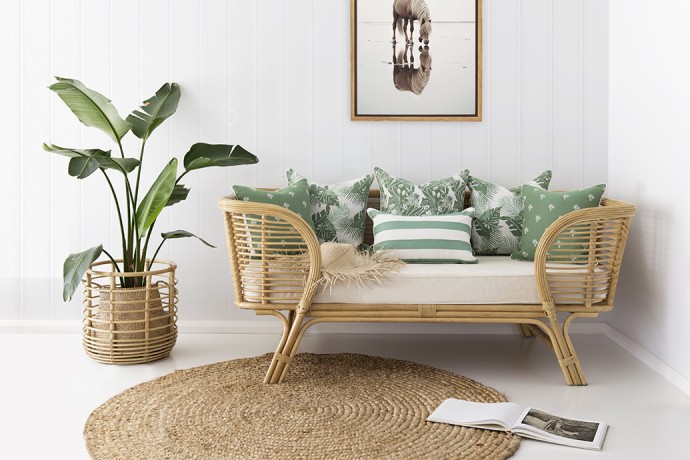
Built-in seating and storage reduce the need for loose furniture and help the deck cope with coastal weather. Outdoor textiles, lanterns and plants add softness without turning the architecture into a styling exercise. The arrangement supports several Australian habits at once: children moving between inside and out, guests lingering over a barbecue, and adults retreating to a shaded seat with a coffee.
A material palette drawn from the region
The palette combines spotted gum with muted green joinery, pale stone and a charcoal metal roof. These are market-friendly choices available through Western Australian suppliers and Perth showrooms, but they are used with enough restraint that the house remains the focus. Colorbond roofing and powder-coated aluminium handle the exposed edges efficiently, with detailing that suits both wind and summer heat.
Contemporary’s profile of a textile designer whose practice centres on WA landscape-inspired textiles offers a useful parallel. These designs translate Western Australian scenery into pattern and colour without relying on obvious motifs, providing a similarly subtle connection between interiors and their wider setting.
Local material knowledge shaped more than appearance. Timber was chosen for stability in a fluctuating coastal environment, stone for its cleanability and heat resistance, and dark metal to echo the original battens. Rather than specifying a uniformly polished interior, the designers allowed each surface to retain its grain, texture and evidence of manufacture.
Comfort through changing coastal weather
Performance work sits discreetly within the older envelope. The roof and new walls are insulated, glazing is double glazed in the main living areas, and the deck ceiling includes ventilation where it meets the house. These measures temper heat gain, retain warmth in winter and reduce reliance on mechanical cooling during the hottest months.
Deep eaves, screens and the covered edge of the deck do much of the environmental work. Operable windows allow the house to purge heat when the evening breeze arrives, while the new addition remains sheltered from the strongest northern sun. This layered approach suits Bunbury, where a mild coastal day can still become hot when sunlight is reflected from pale ground.
Rain also informed the sequence from garden to deck to interior. Covered thresholds protect the timber floor, and a compact mudroom near the entry gives wet shoes and beach gear somewhere to go. Such practical decisions are part of the project’s regional character: the home anticipates summer dust, winter downpours and the everyday traffic of people arriving from outside.
Connecting the project to a wider design culture
The house also reflects a broader shift in Australian residential design, where additions are increasingly conceived as complete living environments rather than extra bedrooms appended to a plan. Its success comes from the relationship between architecture, landscape and daily habits. It offers a timely case for retaining adaptable post-war housing instead of replacing it with a larger but less characterful dwelling.
Perth-based Contemporary’s coverage of materials, makers and local events gives the project a wider context within Western Australian practice. At the Contemporary Wine In Design gathering, the platform’s event exhibitors page connects visitors with the studios, suppliers and product makers shaping that scene. Projects such as this demonstrate why those conversations matter: a well-resolved home depends on the collective knowledge of designers, builders, craftspeople and manufacturers.
Join Contemporary Wine In Design to encounter that network in person. Visitors can meet local architects and makers, see new products in context and speak with the people responsible for supplying the timber, fittings, textiles and finishes that give a project its character. For Perth-based practices and students, the event provides a useful bridge between the studio and the wider design community.
Explore the people, products and ideas shaping contemporary architecture and interiors in Western Australia through Contemporary, then experience the conversations, demonstrations and supplier showcase at Contemporary Wine In Design. Follow Contemporary for new projects, studio profiles and reporting from across the Australian design scene, and bring the knowledge gained into your own home, workplace or next project.