Inside the Adaptive Reuse of a York Bakery as a Family Home
The drive from Perth to York takes ninety minutes, and by the time the traffic thins on the Great Eastern Highway the wheat is already standing shoulder-high on both sides. Tucked into a block of red brick between the Avon River and the town's main street is a building that spent most of its life baking bread for the district, then sat for years behind a taped-up shopfront and a council notice on the door.
Nadia and Brent Tucker bought it in 2021 with savings, a mortgage they could just afford, and a builder's warning that the north wall would need replacing. Their plan was unusual even by the standards of regional adaptive reuse: keep the house a house and build a working bakery into the back of it. The ovens now turn out sourdough and laminated pastry from four in the morning, the hearth that once fired the town's daily loaves is lit again, and the two front rooms hold a kitchen table, a school bag and a dog with an unreasonable interest in the mixing bowls.
What makes the project more than a clever conversion is the question sitting underneath it. Across the Wheatbelt, towns like York have been losing services while gaining visitors, and the argument about what a dead commercial building should become — a cafe with a heritage story, a boutique stay with pressed linen sheets, or a house where a family actually lives and earns a living — is being settled in small rooms like this one.
The shell that had to earn its keep
Built in 1928, in the years when the district was turning from gold to grain, the bakery was designed around one thing: fire. Two brick hearths were sunk below floor level so the flames could draw air from the room, and the whole structure was built to be hot, sooty and hard-wearing. Moulded brick, deep eaves, and a timber roof the district's carpenters could repair with local poles.
Trains still ran the Eastern Railway east through Toodyay and Beverley, and flour came by rail from the mills down at Fremantle. The bakery traded as Hartley's until the nineties, then as The Corner Loaf, a wholesale operation supplying every shop in the district. It closed in 2016. For five years the roof leaked, damp came up through the floorboards, and the front windows filled with paper notices.
The Tuckers were living in a rented place in Northam with no background in heritage work. They spent their first winter walking the building with a consultant from Perth, measuring the openings, testing the brick for salts, and talking to people who remembered the flour dust. Their decision — keep the front rooms as living space, put the working bakery at the back — cost them floor area they could have sold, and it is the reason the place still reads as a home from the footpath.
The argument with the Shire of York
York's centre sits under a local heritage overlay administered by the shire, and a handful of buildings carry state listing. The Tuckers' application ran eleven months and involved a heritage impact statement, a traffic plan and a set of drawings that a Perth drafter redrew twice so the addition would sit below the original street wall. What survived the process is honest: the brick, the openings, the shopfront proportions and the roofline as seen from the street.
Not everything was negotiable, and some things were harder than the paperwork. A 1970s shopfront with aluminium framing came out, replaced with steel sash windows made in a Wheatbelt workshop by a man who had installed the original doors. The kitchen extension was pushed back from the frontage so it reads as a garden wall, and the roof vents were designed to look agricultural rather than architectural.
Locals had opinions. At the shire meeting the family heard that York was becoming a film set, that bakeries in other towns had gone boutique, and that the town did not need another cafe. Others, including the women who ran the newsagency and the volunteers at the National Museum, said a working bakery would put the street back on the map for something real. The Tuckers took the second view and left the front rooms closed to the public.
A kitchen built for two kinds of hunger
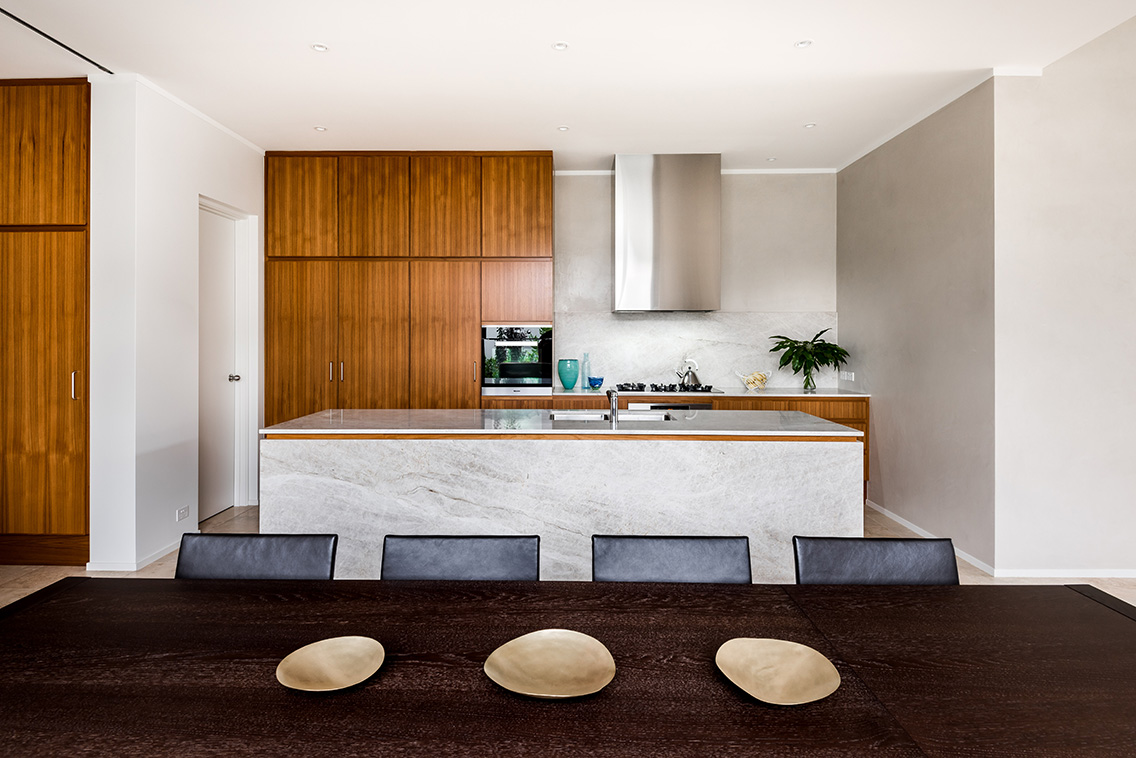
The commercial kitchen runs along the back wall: a twelve-metre stainless bench, a spiral mixer, a retarder for the sourdough, two proofer cabinets, a wood-fired hearth re-laid on the footprint of the original, and a wash-up that drains to a soak pit under the courtyard. Everything wipeable, everything on wheels where it can be. The family kitchen sits on the other side of a servery window, so the noise of the mixers reaches the family bench at six in the morning and the smell of the bake reaches the street by eleven.
The bench was made by a minimalist steel furniture maker in Osborne Park, who treats a bakery bench the way he treats a dining table: one continuous piece of folded and welded plate, no visible fixings, hand-polished edges. He had never built for a bakery before and spent a week learning how mixers get shifted at three in the morning. The result is heavier than it looks and better made than it sounds.
The rest of the sourcing is a lesson in how a country operation actually feeds itself. Flour is milled in the state and delivered from a supplier in the eastern suburbs. The fruit for the morning pastries comes out of the orchards in the Perth Hills, the honey from apiaries around the Wheatbelt, and the timber for the hearth came from a grower outside Brookton who delivered it on the back of a ute and would not be paid extra for the drama of it.
Sunlight, shade and a room below floor level
Below the floor, the original hearths were still there: brick chambers, blackened inside, with the flue running up through the roof. The family kept them, cleaned them out, and made the largest one the centre of a sunken lounge at the back of the house. It sits a step below the level of the floor, reached by three steps, with the old hearth as a hearth and a bench seat built into the brickwork. It suits the way Perth has rediscovered the sunken lounge — the sunken lounge revival has become one of the more talked-about moves in contemporary Australian homes, and the Tuckers have been in on it for a while.
Climate is the other reason the plan reads the way it does. York runs hot and dry, with summer days over forty and winter nights cold enough to frost the river flats. The original eaves are deep enough to shade the front rooms until late afternoon, the new roof vents pull warm air out of the kitchen on still evenings, and the courtyard holds a tank, a bore and a small greywater garden that keeps the vegetable patch going through the dry months.
There is no air conditioning downstairs and one reverse-cycle unit upstairs, which is why the windows open onto the courtyard rather than the street. Salinity in the Avon Valley soils is the reason the garden is mostly natives and the lawn is mostly gravel.
The hands that filled the rooms
They did the dining room last. A woven set of hangings now covers the wall where the old bakehouse window was, made by a weaver of native plants, a textile artist who works with species from the Avon country — kangaroo paw, grevillea, saltbush and seed — and turns them into something closer to a landscape than a repeat. The panels were the right size to screen the glass without hiding it, and the colours, ochre and olive and rust, do a great deal of work in a room that is lit until late.
Everything else in the house is a conversation with the people who came before. The old flour scales sit on a shelf. A timber bench in the servery was made from a bakery tray rack. Two dogs sleep on the sacks that still hold the starter flour.
The business runs four days and the family lives seven. Saturday is the Avon Valley farmers' market, plus a stall at the Northam market on the fortnight the weather allows, and a subscription list of around ninety local households who collect their loaves on Sunday morning. Two cafes take wholesale, one in York and one in Beverley, and both warned the family that eventually they would be too expensive for a country town — a sentence the Tuckers have decided to treat as a review rather than an insult.
Winter is the slow part: frosts, dust off the harvest headers, smoke haze from the fire season to the east, and a quiet that makes the Tuesday bread run feel like a private ritual. Locally, the family are simply the bakers. Their loaves get discussed in the same breath as the crop, the school run and the new fire shed going up at the sports ground.
| The working bakery, 1928 to 2016 | The family house and kitchen, 2021 to now | |
|---|---|---|
| Ground floor | Open plan with two hearths and a retail counter | Front rooms kept as living space, bakery moved to the rear |
| Structure | Moulded brick, timber trusses, deep eaves | Shell unchanged, steel sash windows, addition set back below the street wall |
| Heat and light | Hot, sooty and dark, warmed by the hearths alone | Hearths retained, one rebuilt as a sunken lounge, roof vents and courtyard for cross-flow |
| Services | Rail-delivered flour, wood, no hot water | Gas, mains water, tank and bore, greywater garden, cooling upstairs only |
| Daily rhythm | Bakers on site from 3am, shop open six days | Baking four days from 4am, family home seven days, Saturday market stall |
| Commercial output | Wholesale loaves to every shop in the district | Sourdough and pastry to two cafes, ninety subscriptions, two market stalls |
| What the street sees | A shopfront and a queue | A shopfront and a queue, with a house behind it that never closes |
Where the bread is, and who to meet there
The door opens Friday to Sunday, the sourdough goes out in the first hour, and the counter is usually empty by the time the Saturday crowd arrives. York is ninety minutes east of Perth and closer than most people think, the coffee at the bakery is better than the coffee most of the Wheatbelt has seen, and there is no reason to plan the trip around the weather beyond the season.
Book the drive, come for the bread, and stay for the wine. The Avon Valley cellar doors are twenty minutes up the road, and if you work in the design trades, the better room to be in is at Contemporary Wine In Design, where architects, makers and landscape designers from around the country gather across the valley's cellar doors and talk shop between pours. Bring a question about adaptive reuse, bring a sketch of your own project, and bring an appetite.
Then follow the project and the people behind it on Contemporary, where more of the region's work, product makers and material experiments get covered in the same detail.