Hidden storage behind a calm East Perth interior
Inside a minimalist apartment renovation in East Perth, the most persuasive feature is the one you barely see. Full-height cabinetry hides the television, shoes and linen; the bed base contains drawers; and the kitchen benchtops disappear into pale walls. The 58-square-metre apartment reads as calm and open because every possession has somewhere deliberate to go.
The project reworked a late-1970s brick apartment with a narrow entry, a kitchen pressed against the rear wall and a bedroom dominated by a freestanding wardrobe. Rather than enlarge the footprint, the design team treated walls, thresholds and built-in furniture as one storage system. Arrival, cooking, sleeping and working now feel distinct without adding a new wall.
Compact floor plans are common across East Perth, where apartment buildings from the interwar and post-war eras sit close to Northbridge and the city centre. Perth’s hot, dry summers reward careful shading and cross-ventilation, while winter rain makes durable, easy-clean finishes especially valuable.
Minimalism here does not mean making the home look empty. It means choreographing what remains visible. Joinery lines up across several rooms, shadow gaps replace prominent handles and storage sits close to the point where objects are used. Every millimetre has been considered, as Perth builders often say, to create a space that feels generous without appearing staged.
A compact shell with hidden storage
The original layout offered little separation between circulation and storage. A crowded entry, exposed appliances and an oversized bedroom wardrobe made the apartment feel smaller than its dimensions suggested. The changes can be understood room by room:
| Existing condition | Concealed-storage intervention | Everyday benefit |
|---|---|---|
| Bags and shoes beside the entry door | Full-height joinery with an internal bag drop | A clear arrival zone |
| Freestanding bedroom wardrobe | Cased storage surrounding the bed | A calmer, more continuous room |
| Open kitchen shelving | Ceiling-height cabinets and a pantry | Fewer visible objects on benchtops |
| Exposed television and cables | Media panel with concealed access | A simpler living-room elevation |
| Freestanding laundry basket | Built-in laundry tower | Folding, ironing and supplies in one place |
| Shallow bathroom cabinet | Recessed mirror cabinet and deep vanity | Better use of a limited footprint |
The strategy is less about removing possessions than assigning them a permanent address. Closed storage handles most visual clutter, while a few carefully positioned open shelves prevent the interior from becoming featureless. The result feels composed, yet it still accommodates the loose objects of everyday life.
Joinery that reshapes the apartment
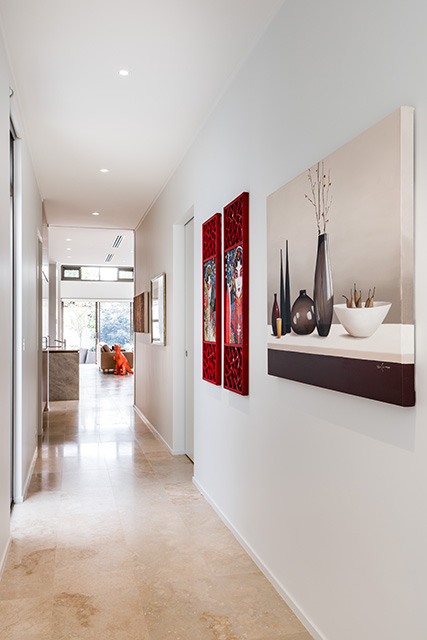
At the entrance, a 450-millimetre-deep cabinet wall provides space for shoes, coats, a vacuum and the recycling bins. Its doors align with the bedroom wall opposite, creating a visual axis from the front door through to the apartment’s rear. A slim ledge forms a place for keys without interrupting the flush joinery.
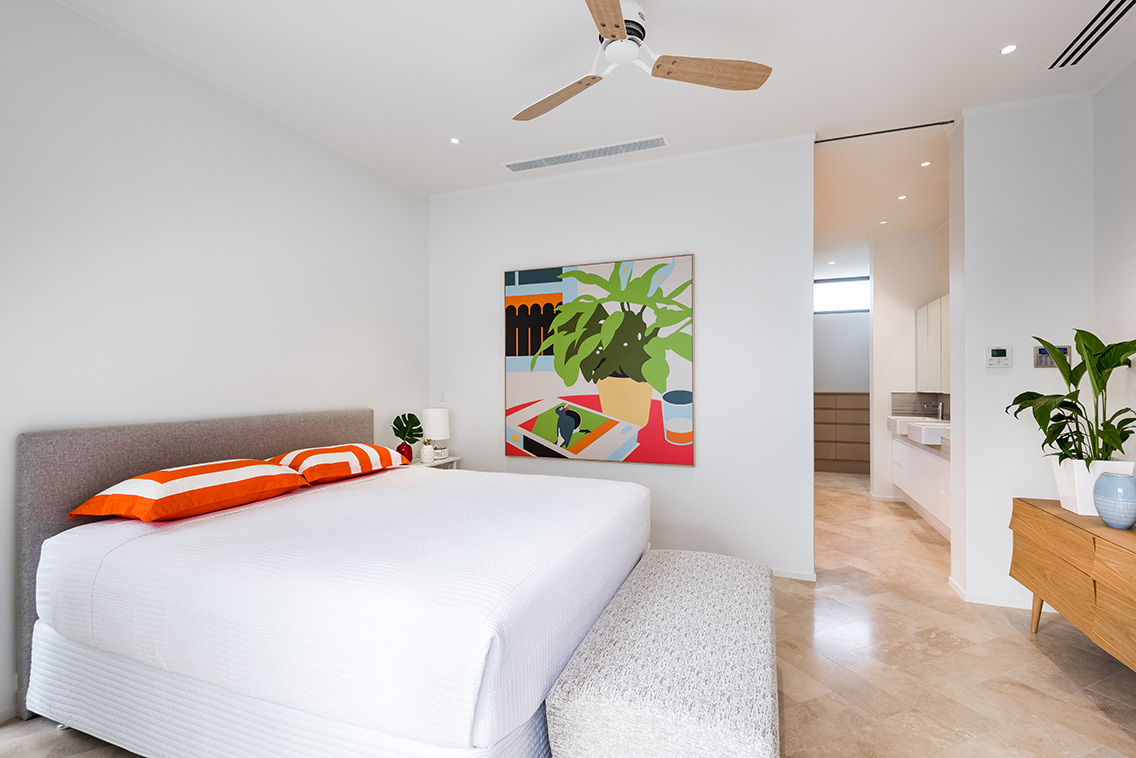
The bedroom underwent the most substantial change. The bed now sits within a millwork surround that combines a headboard, bedside shelves and deep drawers. Sliding panels conceal the wardrobe zone, avoiding the swing radius of hinged doors in a narrow circulation path. This kind of precise joinery package is often discussed in millimetres among Perth cabinetmakers because small differences become obvious across a long run.
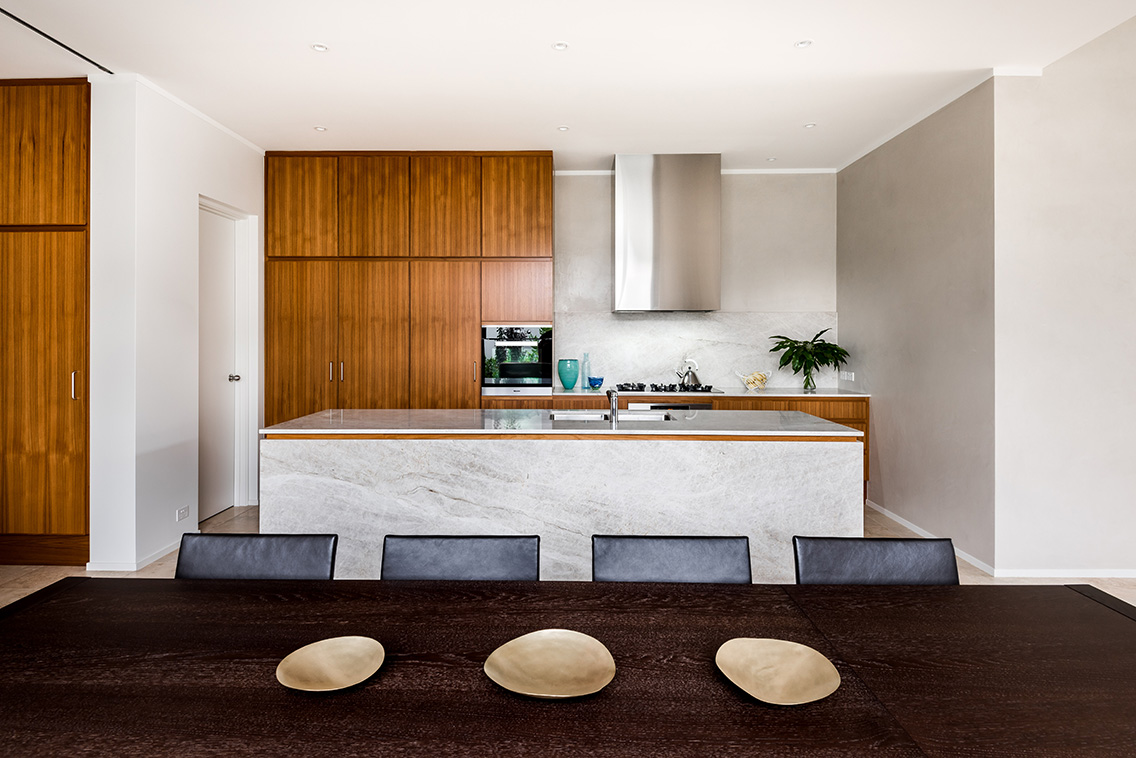
In the kitchen, overhead cabinets extend to the ceiling, hiding both storage and bulkier appliances. Integrated handles keep the fronts uninterrupted, while an appliance garage conceals the microwave and other equipment used less often. Australian electrical and ventilation requirements still shape these decisions: concealed equipment must have suitable airflow, accessible service points and safe clearances, so the minimalist appearance depends on rigorous technical planning.
Light, materials and the Perth climate
The apartment faces west, making shade one of the renovation’s most important architectural elements. New casement windows allow controlled cross-ventilation, while slim screens filter harsh afternoon sun without blocking useful daylight. Internal curtains add privacy at night and reduce heat gain during the hottest months. The windows also improve the perceived depth of the rooms by drawing reflections across pale surfaces.
The material palette is restrained but not stark. Warm white cabinetry is paired with lightly grained oak, honed limestone and slim blackened-steel details. These harder finishes catch changing daylight and give the apartment a sense of tactility without introducing busy patterns. Pale cabinetry also reflects light into the deeper parts of the plan, an advantage in a home with limited natural illumination.
Durability was considered alongside appearance. Australian-sourced hardwood forms the bed base, while porcelain in the bathroom and a robust quartz worktop in the kitchen withstand hard use. The finishes are quiet enough for the joinery to remain the architectural focus, but sufficiently resilient for an apartment that must work hard every day.
Furniture, styling and everyday rituals
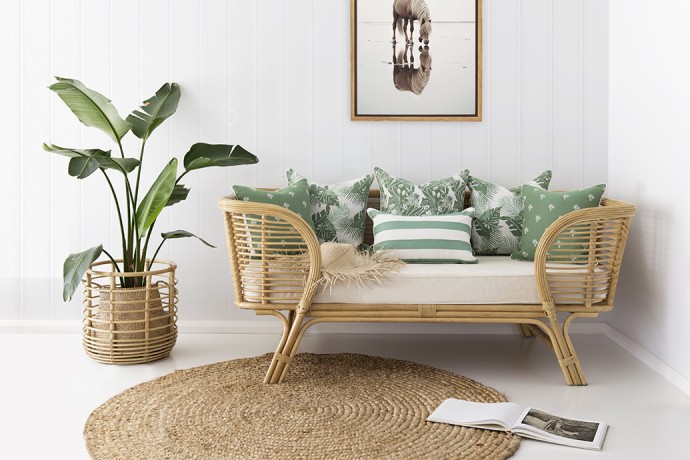
With the fixed storage resolved, the loose furniture could remain sparse. A low linen sofa defines the living area, while a compact dining table doubles as a work surface. A timber stool and a small occasional chair provide enough variation for reading, working and entertaining without filling the room with occasional pieces.
The stylist’s approach was to mix vintage and modern pieces according to scale rather than trend. A vintage side table brings warmth and irregularity, but its modest proportions stop it competing with the joinery. This reflects how Perth households often furnish: one quality lounge chair, a useful secondhand piece found through a Northbridge dealer or weekend auction, and enough open floor area for an ordinary Sunday.
Lighting completes the restrained interior. Recessed downlights handle general illumination, while a wall-mounted reading light frees the bedside surface. Objects are limited to a few tactile accents, including ceramics and a textured throw. Nothing is displayed simply to fill a gap, preserving the apartment’s sense of visual calm.
Practical choices for a calmer apartment
The success of this renovation depends on decisions that can be applied to other compact homes. Specificity matters more than a generic rule about minimalism, particularly when storage must serve multiple users and daily routines.
- Map storage to routines: Place shoes, keys, laundry and cleaning equipment within the rooms where they are used rather than creating one distant storage zone.
- Balance closed and open storage: Keep most objects behind doors, then reserve a small number of open shelves for frequently accessed items and objects worth seeing.
- Align doors and drawer fronts: Continuous lines reduce visual noise, while consistent shadow gaps make separate cabinets read as a calmer architectural wall.
- Allow proper ventilation: Integrated appliances, concealed extract fans and sealed joinery need access for heat dissipation, maintenance and safe operation.
- Use full-height joinery selectively: It is most effective where it forms a useful wall, hides visible clutter or finishes an otherwise awkward architectural condition.
- Test furniture at full scale: Mark out circulation routes and seating positions before buying, since an uncluttered room can still feel awkward if movement is compromised.
These measures preserve the project’s central principle: visual restraint should support daily life rather than dictate it. Concealed storage works best when the process of putting things away is intuitive, durable and almost invisible. Good planning also prevents minimalism from becoming a restrictive exercise performed at the expense of comfort.
Experience the design scene in person
Perth’s design community has a useful habit of turning private design decisions into shared knowledge. Architects, interior designers, suppliers and makers regularly compare practical details, material samples and building methods through events that place the local design scene in direct conversation.
Contemporary’s Wine in Design programme brings those groups together for an evening of networking, product showcases and design-focused exchange. It is an opportunity to see how ideas discussed in projects like this East Perth apartment are translated into products, specifications and finishes available locally.
Explore the programme, choose the sessions that best match your interests and reserve a place. Meet the people shaping Western Australia’s built environment, discover new work from local studios and suppliers, and experience firsthand how thoughtful restraint can make a practical home feel generous.