A Dalkeith addition shaped by the land
On a sloping block in Dalkeith, the most convincing architectural move may be the one that appears least dramatic: allowing the house to follow the ground. Rather than flattening the site into a conventional platform, this addition works across different levels, creating a home that feels embedded in its setting and responsive to Perth’s climate.
The result is a study in thresholds. Rooms open towards gardens, changes in floor height establish separation without closing spaces off, and carefully positioned windows connect everyday life with the broader landscape. The design treats the slope as an asset, turning a site constraint into an organising principle for the plan.
This approach also reflects a wider shift in Western Australian residential architecture. Clients are looking for additions that improve comfort, energy performance and connection to place, while architects are finding ways to work with established suburbs rather than replacing their character. In Dalkeith, that means respecting mature planting, local streetscapes and the practical realities of building on a river-adjacent block.
Reading the block before drawing the plan
The first design decision was to understand the landform. On a sloping site, a level house can demand substantial excavation, retaining walls and imported fill. Those interventions may simplify construction, yet they can also increase cost, disturb established trees and make the finished building feel disconnected from its garden.
A split-level arrangement offers a more measured response. It allows the addition to step down with the terrain, keeping the building profile lower from the street while opening generous views from the rear. The difference between levels can also separate public and private areas, giving the home a natural sequence rather than one continuous open-plan floor.
| Design consideration | Conventional level addition | Split-level response |
|---|---|---|
| Sloping ground | Extensive cut and fill | Building steps with the site |
| Internal planning | Large, undifferentiated floor plate | Zones shaped by modest level changes |
| Garden connection | Often limited to one edge | Multiple outlooks and thresholds |
| Street presence | Potentially bulky or elevated | Lower, more carefully scaled form |
| Thermal comfort | Dependent on mechanical systems | Supported by orientation, shading and ventilation |
The strategy is particularly suited to Perth, where a block’s orientation and exposure can have a noticeable effect on comfort. The afternoon sun from the west is intense, while the Fremantle Doctor can bring welcome summer ventilation. The addition uses these conditions as part of the architectural brief rather than treating them as problems to solve later.
A quieter relationship with the original house
Additions often struggle when the new work tries to imitate the old. A more successful approach is to establish continuity through proportion, material and scale, allowing the extension to have its own identity. Here, the new volumes read as a considered counterpart to the existing residence rather than a replica attached at the back.
The change in level helps mediate between old and new. Instead of making the connection feel like a narrow passage, the plan uses a generous landing or transitional zone to create a moment of pause. This space can accommodate a study nook, sitting area or display wall, making the junction functional as well as visually coherent.
That sense of transition matters in established Perth homes, where additions frequently need to preserve the qualities that made the original property appealing. High ceilings, deep eaves, double-brick walls and mature gardens can all provide useful cues. The new work does not need to reproduce them literally; it can reinterpret their role through contemporary construction and more flexible planning.
The project’s restraint also avoids the common suburban tendency to fill every available square metre. Leaving room for the garden gives the addition breathing space and maintains a useful relationship between built and unbuilt areas.
Level changes that organise daily life
A split-level home can be highly practical when the shifts in height are calibrated carefully. A few steps are enough to distinguish the kitchen and living room from a quieter retreat, without creating the isolation associated with separate rooms. The plan becomes legible through movement, light and outlook.
This is especially effective for family life. Children can occupy a lower or adjoining zone while remaining connected to the main living area, and adults can move between cooking, dining and outdoor spaces without losing sight of the wider household. A half-level can also conceal storage, services or a compact bathroom, making use of the volume created beneath the floor.
Accessibility needs to be considered from the outset. A stair may be central to the experience of the house, but a continuous route between key spaces is important for prams, ageing in place and day-to-day convenience. The best split-level schemes balance architectural character with clear, comfortable circulation.
The design also avoids treating open-plan living as a single expansive room. Instead, sightlines are composed between distinct areas. A change in ceiling height, a joinery wall or a framed garden view can provide definition without relying on solid partitions.
Bringing the garden into the section
On a property with a natural fall, the garden is experienced vertically as well as horizontally. The addition takes advantage of that condition by creating several points of contact with the landscape. A lower terrace may feel sheltered and intimate, while an upper room can look over the tree canopy and catch broader views.
This layered relationship is valuable in Dalkeith, where established gardens and river environs contribute strongly to the suburb’s identity. The architecture does not need to compete with that setting. Recessed openings, shaded outdoor areas and carefully framed windows allow greenery to act as a changing backdrop throughout the year.
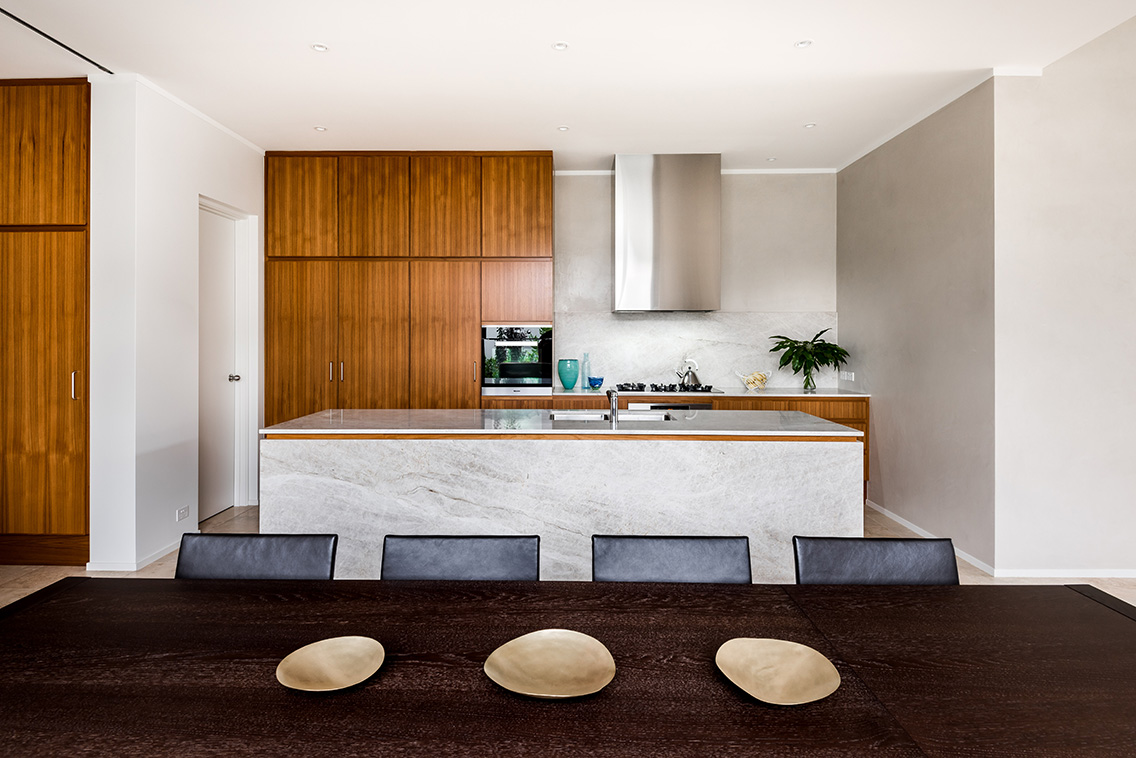
Material selection reinforces the connection. Warm timber, tactile stone and muted rendered surfaces can sit comfortably beside planting, while robust finishes withstand the dust, glare and seasonal shifts familiar to Perth. Local limestone, used with restraint, can reference the region without turning the project into a literal display of Western Australian material culture.
Waterwise landscaping is another practical consideration. A good addition makes space for shade trees, permeable surfaces and planting that can cope with dry summers. The landscape is part of the environmental performance of the project, reducing reflected heat and softening the transition from architecture to garden.
Climate intelligence beneath the surface
Passive design is most effective when it is integrated into the basic geometry of the house. Orientation, window placement, external shading, insulation and cross-ventilation can reduce reliance on air-conditioning while improving the quality of the interior environment.
The split-level arrangement assists this performance by creating varied ceiling heights and opportunities for air movement. High-level openings can help release warm air, while shaded glazing limits heat gain. In winter, northern light can be welcomed into living areas, provided the openings are balanced with appropriate eaves or adjustable screens.
The project sits within a growing local conversation about low-energy homes. For a useful parallel, the passive house principles being explored by Western Australian practitioners show how airtightness, ventilation and thermal detailing can be adapted to the state’s conditions rather than copied from colder European models.
Performance is also shaped by construction quality. Junctions around windows, changes in floor level and connections between old and new sections require careful detailing. On site, that means close coordination between architect, builder and tradies, particularly where an existing structure meets a new insulated envelope.
Materials that make the addition feel grounded
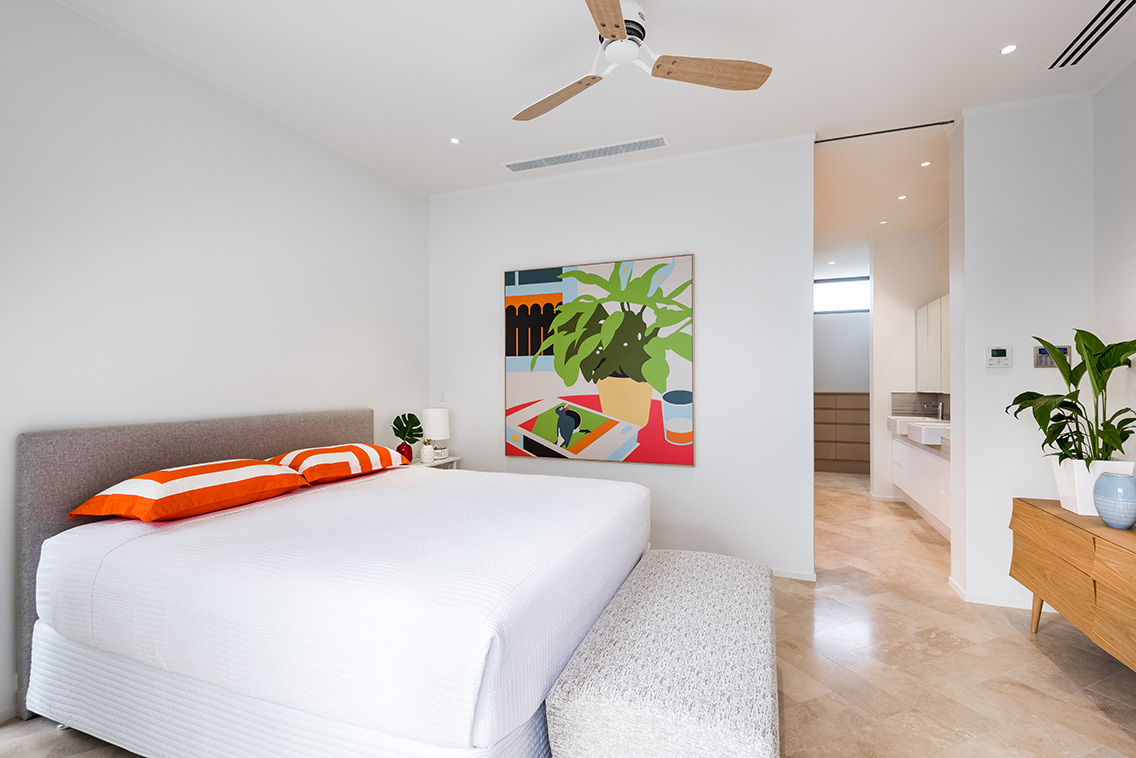
The palette is deliberately calm, giving the changing light and landscape room to lead. Pale surfaces can reflect Perth’s brightness, while timber or darker joinery adds depth to areas that might otherwise feel exposed. The aim is warmth without visual clutter.
A restrained palette is useful in a split-level interior because the architecture already has movement. Too many competing finishes could make the changes in height feel busy. Repetition of a few materials across stairs, cabinetry and thresholds helps bind the levels together.
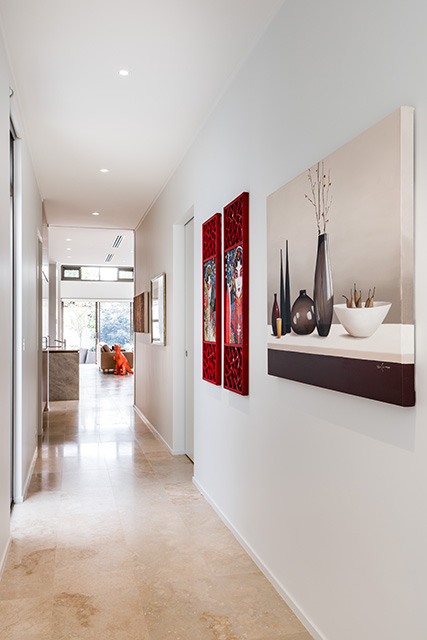
The detailing is equally important. Built-in storage can follow the geometry of the plan, turning awkward edges into useful places for books, art or household equipment. Balustrades are treated as part of the composition rather than an afterthought, and lighting marks the stairs softly after dark.
There is a broader Australian design sensibility at work here: durable, tactile and relaxed rather than overly polished. Spaces are made for bare feet, open doors and long lunches, with finishes selected to develop character through use. That quality gives the addition a sense of permanence.
A local example of adaptable living
The project’s planning reflects how Australian households are changing. A room may need to serve as a home office during the week, a guest space at Christmas and a quiet retreat at other times. Sliding panels, movable screens and flexible joinery can support those shifts without increasing the footprint.
That principle can be seen in other compact Australian interiors, including this example of sliding screen flexibility in a Perth CBD apartment. The scale is different, yet the underlying idea is related: design can provide privacy and adaptability through movement rather than permanent enclosure.
In the Dalkeith addition, flexible planning also protects the connection between rooms. Screens or partial walls can close off a workspace while preserving borrowed light and a visual link to the garden. This is a more nuanced response than making every room fully open or fully separate.
The approach suits the way many Perth homes are occupied. Indoor and outdoor life overlap, guests move easily between kitchen and terrace, and a house may need to accommodate several generations over time. A carefully staged plan can support that informality while retaining moments of calm.
Building carefully on a suburban slope
Construction on a sloping block requires more than a strong concept. Survey information, stormwater management, retaining strategies and structural coordination all influence the outcome. In a suburb such as Dalkeith, approvals and neighbour relationships also form part of the design process, particularly where height, overlooking and construction access are sensitive.
The project demonstrates the value of resolving these issues early. A building that steps with the land can reduce excavation, but it still needs robust waterproofing and precise connections between levels. Drainage must be planned around terraces and retaining walls, while the lower parts of the house require careful attention to moisture and ventilation.
The best result is one where the technical work remains largely invisible. Residents experience a sequence of comfortable rooms, shaded edges and framed views rather than the complexity of the engineering beneath them. That is a sign of architecture doing its job: making difficult conditions feel natural.
This addition also shows why local knowledge matters. Western Australian builders understand the demands of heat, glare, termites, sandy or reactive soils and seasonal rain. Working with that experience can help a design retain its ambition while remaining realistic about budget, programme and availability of materials.
The finished house follows the slope without becoming defined by it. Its stepped plan creates variety, its openings deepen the relationship with the garden, and its restrained material language gives the original home and new work a shared sense of calm. In a city where the best residential projects often respond directly to climate and landscape, this is a persuasive model for making more from less.
Contemporary’s coverage of architecture, interiors and makers offers a place to follow these ideas as they develop across Western Australia. Explore the project stories, share them with your design community and join the conversation around local practice through Contemporary Wine In Design.