Night-time transformation of a modern home in Nedlands
At 7.42 pm on a clear west Perth evening, a Nedlands home changes character without becoming a floodlit display. The project titled Inside the Night-Time Transformation of a Modern Home in Nedlands with Outdoor Lighting treats illumination as an extension of the architecture: each pool of light clarifies a path, frames a view and turns an everyday terrace into a room beneath the stars.
By day, the house is defined by broad glazing, crisp horizontal lines and a muted palette of concrete, timber and stone. After dark, those same planes become a sequence of softly lit and shadowed surfaces. The transformation comes from a coordinated lighting plan rather than scattered spotlights, with fixtures selected to complement the architecture and withstand the exposed courtyard and garden conditions.
From daylight to after dark
During the day, the living spaces borrow their brightness from the garden and sit comfortably against a restrained interior. As the sun drops, the eye needs time to adjust; a brilliant entrance light would flatten that transition. Instead, the arrival path is marked in low increments, while wall washing catches the texture of the stone and the vertical screen beside the front door.
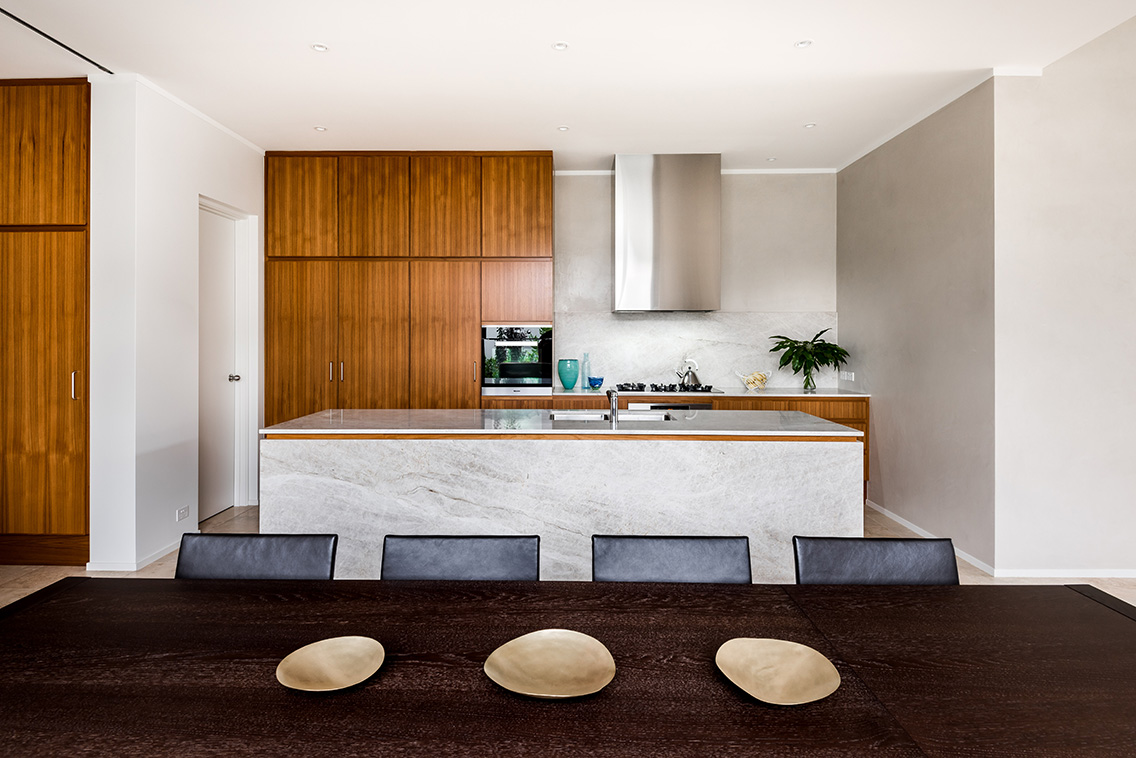
The most effective change is not a single dramatic gesture but a gradual handoff from inside to outside. Living-room light falls away toward the rear glazing, drawing attention to the terrace and established planting beyond. Kitchen and dining scenes remain crisp enough for dinner, then soften when the entertaining scene is selected. The house feels less switched off at night and more layered, with the architecture remaining legible in every setting.
Mapping the light
A useful lighting plan begins with movement rather than a catalogue of products. The route from the street, through the entry, along the internal stair and out to the entertaining terrace was drawn first. Short sections of light identify thresholds without creating a runway of identical downlights. Hand-height wall fittings add a human scale, while concealed strips reveal the roofline and sharpen the home’s strong geometry.
At the rear, the hierarchy changes. Bright task lighting is reserved for the kitchen island and dining table; ambient light is kept lower around the edges of the room. This lets the glazing act as a picture frame for the garden after dark. Warm-white lamps at approximately 2200 to 2700 K soften white stone and timber, while carefully aimed accent light creates small highlights rather than illuminating every leaf.
Outdoor rooms for the long evening
The outdoor lighting turns circulation into usable rooms. A path of shielded markers leads around a compact pool, and discreet uplights pick out the trunks of mature trees without washing out the sky. At the barbecue and dining setting, warmer light pools across the table and paving. In a Perth household, where the alfresco area may host breakfast, school-night homework and a long Sunday lunch, that flexibility matters more than maximum brightness.
The planting shaped the fixture positions as much as the architecture did. Low shrubs remain dark in the foreground so they do not block the view, while sculptural grasses and tree canopies catch selective light. Close to Freshwater Bay, the site also has to cope with salt-laden air, summer wind and occasional heavy rain. Exterior fittings therefore use suitable ingress protection and secure fixings, with metal and cable details chosen for cleanability and long-term appearance.
The technical backbone
Each new circuit was detailed with the electrician, or “sparky” as Perth tradespeople are often called, rather than improvised from existing switches. Australia’s 240-volt mains supply, earthing requirements and AS/NZS wiring rules were considered from the start. Dimmable drivers allow the output of downlights and wall washers to be reduced rather than simply turned off, making late-night scenes easier on the eyes and more economical to run.
Scene controls sit at the switch and on a phone, but manual operation remains straightforward. A bedside control can bring on a low path and hallway sequence, while exterior timers and movement sensors reduce unnecessary use. The design team avoided hiding every decision in an app; an unfamiliar visitor should still be able to find a light and operate it. For a Perth renovation market where one trade may coordinate architect, builder, cabinetmaker and specialist supplier, that interoperability is a practical priority.
Designing for Perth weather
Perth’s western sky produces intense low sun in the late afternoon, often creating glare from glazed doors and pale floors. The daytime setting had to remain calm enough for the nighttime scheme to feel natural. Internally, fittings were aimed away from windows and screens, and furniture was kept close to solid surfaces where reflection could be controlled. These details reduce visible lamps and prevent the outdoor lighting from competing with the interior.
The scene also changes through the seasons. Long summer evenings call for restrained garden lighting, while the earlier winter darkness makes the entrance and stair more important. Warm colour temperatures lessen the clinical feel of concrete, and good colour rendering keeps timber grain and stone texture convincing. Mosquito management, drainage around fittings and access for cleaning were considered in the same conversation, because a beautiful photograph should correspond to a system that can be maintained.
Details that hold together
Black powder-coated fittings were selected to echo the window frames, but their alignment is just as important as their colour. Recessed lights sit on consistent grid lines, surface-mounted pieces are minimized at the corners, and visible hardware is kept to the same finish. Inside, the same restraint allows the lighting to enhance the home’s materials instead of becoming a separate layer of decoration.
The careful balance between old and new is visible in a Fremantle warehouse conversion, where heritage fabric and contemporary interiors are held together rather than forced into a uniform style. The Nedlands project makes a smaller-scale version of that move. Its lighting is new, but it responds to the existing house, garden and street context; a fully uniform installation would be easier to specify, yet less convincing in use.
The experience after dark
After dark, the sequence is best understood as a route. The entry is legible without being bright, the stair picks up the timber screen, and the living room gradually opens toward the illuminated garden. Reflections in the glass repeat the pool and tree lights, giving the interior greater depth. The result feels quiet rather than theatrical, a setting in which conversation and the view can share the foreground.
Success also depends on what the lighting does not do. It does not flood the façade, bleach the paving or turn every plant into a spotlighted specimen. It reveals circulation, gives the dining table a warm centre and preserves shadows beyond the glass. That restraint is the heart of the transformation: the home remains recognisable from its daytime architecture, while becoming more atmospheric and easier to navigate after sunset.
Contemporary continues to document Perth projects, product launches and local design news through Perth design coverage.
Follow Contemporary for new residential and commercial stories, event coverage and invitations to Contemporary Wine In Design, where Perth’s architecture and design community meets.