Inside a Subiaco family home with a central courtyard that channels desert cool
Perth's leafy inner-city suburbs have long attracted families seeking character homes with generous outdoor space, and a new residence in Subiaco quietly redefines what a modern Australian family house can be. Designed around a central courtyard that draws on the muted tones and slow rhythms of the outback, the project filters a desert sensibility through a coastal Western Australian lens.
Set on a compact block among Subiaco's heritage streetscapes, the home replaces a tired brick bungalow with a series of calm, interconnected volumes organised around a planted heart. The clients, a family of five with deep ties to the local arts scene, asked for a home that could feel both expansive and intimate, suited to Perth's long, dry summers and the cooler, wet winters that follow.
A block shaped by Subiaco's grain
Subiaco has long been prized for its walkable streets, proximity to the CBD, and a mix of Federation-era bungalows and newer townhouse developments. The block sits within a quiet residential pocket, where mature eucalyptus and jacaranda trees soften the streetscape and established gardens blur the edges between public and private.
The architects treated the site as a set of layered thresholds, working within the local planning framework to maintain a modest street presence while unlocking far more interior space than the original dwelling ever offered. A rendered front wall, punctuated by a recessed entry, gives little away about the courtyard beyond, protecting the family's daily life from the suburban foot traffic that drifts between the Subiaco Train Station and the shops along Rokeby Road.
By turning the home's focus inward, the design sidesteps the typical suburban pattern of placing living rooms at the back to capture a distant garden view. Instead, the most important room of the house faces the courtyard, and the courtyard becomes the garden.
The courtyard as a cool retreat
In Perth, where summer temperatures regularly push past 38 degrees and the afternoon sun turns brick walls into radiators, a shaded outdoor room is a genuine asset rather than a decorative gesture. The courtyard here is conceived as an outdoor living room, framed by deep eaves and shaded by a single mature olive underplanted with native grasses and a low steppe of saltbush and kangaroo paw.
A reflective pond, lined in dark bluestone, anchors the space and draws breezes across its surface, a passive cooling move borrowed from centuries of desert vernacular. The pond's edge steps down to a sunken seating area, allowing the family to sit at water level while remaining sheltered from neighbouring sightlines.
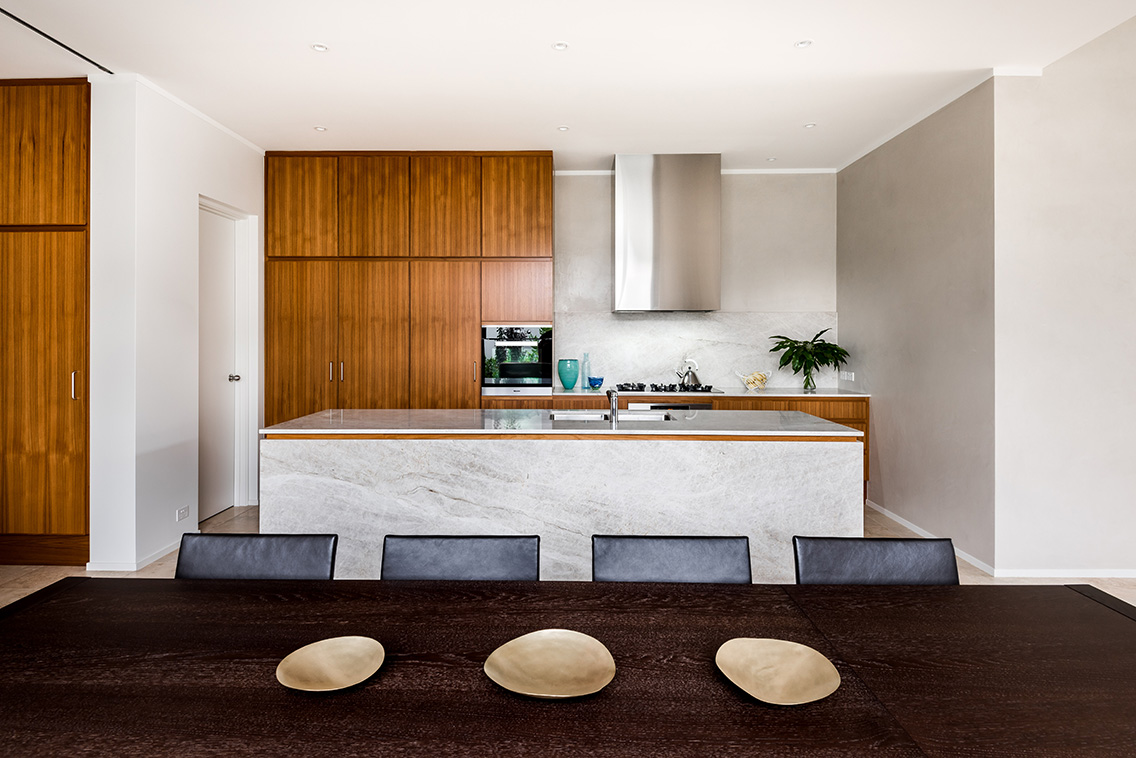
Around this cool centre, the home arranges its daily spaces: kitchen, dining, living, and a quiet study that doubles as a music room for the family's weekend jazz sessions. Each opens fully to the courtyard through frameless glass sliders that disappear into wall cavities when the weather permits, dissolving any sense of separation between indoors and out.
A palette borrowed from the outback
The material language pulls directly from arid landscapes. Burnished concrete floors in a warm putty tone anchor the ground level, while lime-washed walls in soft chalk and clay evoke the pale soils of the Pilbara and the fading light of a late desert afternoon. Timber, used sparingly, appears in joinery and window reveals as blackbutt, a species widely available from sustainably managed Western Australian forests.
| Element | This Subiaco home | Typical Perth suburban home |
|---|---|---|
| Outdoor focus | Inward-facing central courtyard | Outward-facing rear garden |
| Summer cooling | Thermal mass, cross-ventilation, pond | Ducted reverse-cycle air conditioning |
| Glazing | Frameless sliders to courtyard | Standard aluminium awning windows |
| Material palette | Lime wash, blackbutt, polished concrete | Painted render, brick, broadloom carpet |
| Planting | Drought-tolerant natives and olives | Lawn, roses, and water-heavy exotics |
Rather than relying on air conditioning to carry the home through Perth's long summers, the design leans on thermal mass, cross ventilation, and external shading to maintain comfort. The concrete slab stays cool overnight and releases that stored coolness slowly through the day, while the courtyard's pond and planting help temper the air before it reaches the glazed openings.
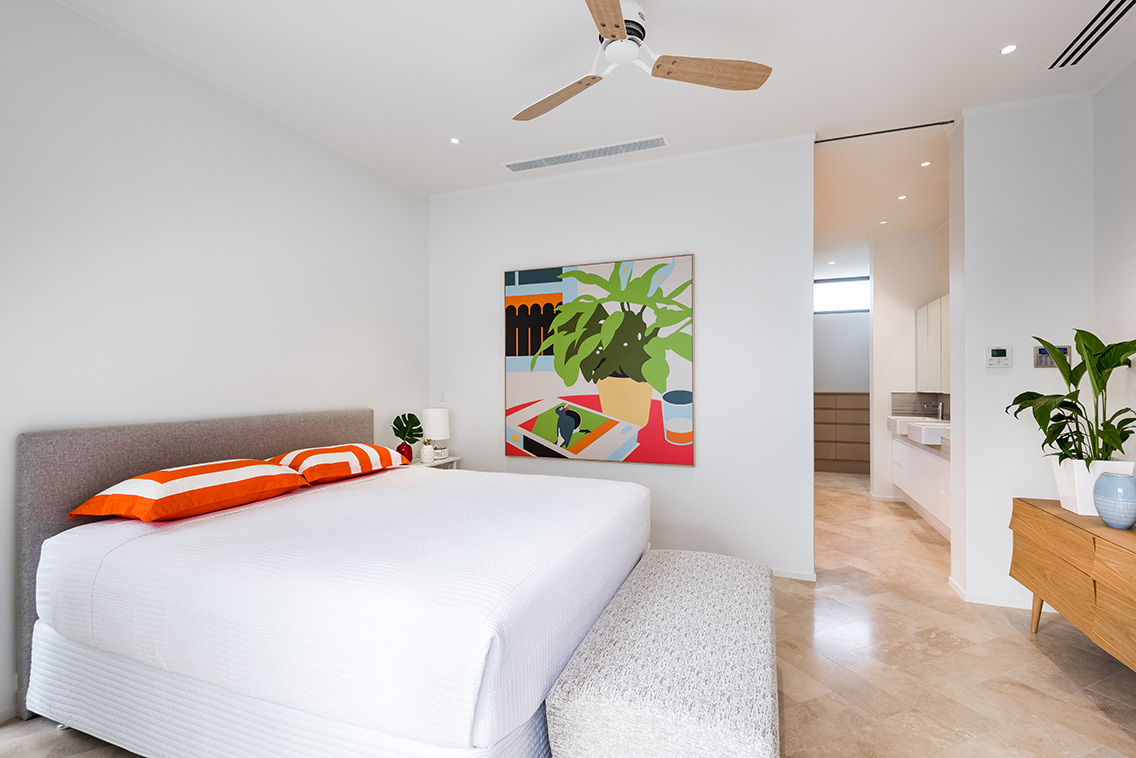
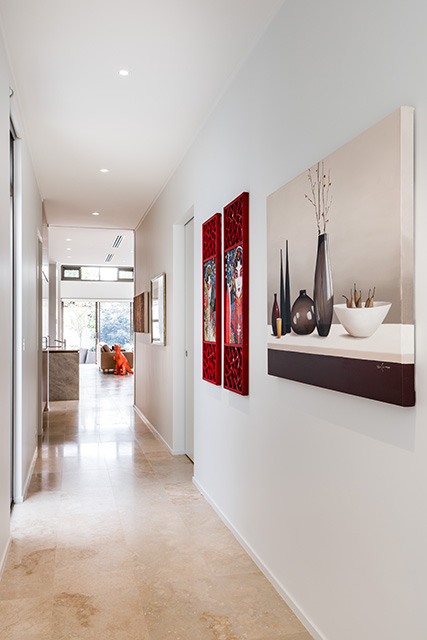
Accents are deliberately restrained: a pair of vintage pendant lights sourced from a Fremantle salvage yard, hand-thrown stoneware from a small Margaret River pottery, and a few pieces of mid-century Australian furniture collected over years of weekend drives through the South West.
Living with the climate year-round
The courtyard works hardest during the November-to-March stretch, when Perth residents become experts at managing heat, glare, and the occasional dry lightning storm. Deep eaves, sized to the latitude, cut direct sun from the north while allowing low winter light to penetrate deep into the living areas.
In winter, when rain arrives and temperatures drop into the teens, the courtyard transforms. The pond fills, the grasses turn emerald, and the family closes the glass sliders to retain warmth. A small combustion fireplace in the living room, vented through the masonry spine that runs along the home's southern edge, provides the kind of slow, ambient heat that suits long Sunday lunches.
A home made for daily rituals
For the clients, the measure of success lies in how the home supports everyday life rather than how it photographs. The kitchen, positioned to overlook the courtyard, lets a parent cooking dinner keep an eye on children doing handstands on the lawn. A mudroom entry off the side lane handles the chaos of after-school sport and the daily walk home from Subiaco Primary.
Custom joinery in blackbutt wraps the central spine of the house, housing everything from school bags to sheet music to the family's growing collection of West Australian wines. A built-in daybed beneath the main window catches the last of the afternoon sun, becoming the favourite reading spot for the eldest child and the family's resident kelpie-cross.
A project anchored in local craft
The home reflects a broader shift in Perth architecture, where small practices are quietly producing work that responds to climate, culture, and community rather than importing international styles wholesale. Local makers, from the cabinetmaker in Osborne Park to the metalworker in Welshpool, were commissioned early, allowing the architects to detail joinery and hardware around what each craftsperson could realistically produce.
That commitment to local sourcing extends to the project's ongoing life. Materials were chosen for their ability to age gracefully in Perth's UV-intense climate, and the planting palette leans on species that survive without the constant irrigation that the city's increasingly dry summers demand. The architects' continued involvement, including annual visits to prune and refresh the courtyard planting, reflects a model of practice that sees a home as a living system rather than a finished object.
Projects like this also rely on the wider culture that surrounds them, and the network of architects and designers who champion considered regional work is worth following. The team behind this home counts several practitioners among the Contemporary ambassadors, a group of designers who use their profile to elevate the conversation around Western Australian architecture.
The home will be featured as part of the upcoming Contemporary Wine In Design, an annual gathering that brings the Perth architecture and design community together over a long table of local producers and quiet conversation. Tickets open soon, with a limited number of places reserved for emerging practitioners and students from the University of Western Australia's architecture school. For those interested in supporting the event or learning more about the ambassadors who help shape its programme, details are available through the platform.