Raw Concrete and Heritage in a South Perth Renovation
Behind the renovation of a brick semi in South Perth that embraces raw concrete, a modest interwar address has been recast as a study in contrast. Retained red brick meets pale, board-formed walls; old rooms gain new proportions while a central courtyard brings daylight deep into the plan. The result feels less like a cosmetic update than a careful rearrangement of the house around light, warmth and daily rituals.
The original home had the familiar South Perth character: a street-facing brick façade, a narrow entry, and a sequence of separate rooms opening toward the rear. Its brickwork gave it permanence, but additions over time had weakened that clarity. Rather than erase the building’s history, the project treated every retained wall as part of the new architectural language.
That approach produced a home where the old and new remain legible. Raw concrete supplies weight and calm; timber joinery, brushed metal and carefully placed colour stop the palette from becoming severe. It is a compelling Perth renovation because it responds to local conditions—strong sun, cool winter evenings and a culture of relaxed indoor-outdoor living—without turning the house into a showpiece.
Reading the original South Perth house
The design began with an unusually honest reading of the existing fabric. On a compact South Perth site, with the Swan River close by and neighbouring roofs defining a tight suburban skyline, the priority was not to maximise floor area. It was to recover the original rooms, improve their relationship to the outdoors and make the transition from old to new deliberate. Contemporary’s reporting on the wider design culture includes a local designer profile that examines how heritage and modernism can meet without one erasing the other.
The old plan had a front sitting room, a cramped kitchen and service spaces gathered around a dark corridor. At the back, a lean-to and fibre-cement additions created useful space but little architectural unity. Demolition exposed the quality of the original brick shell and revealed where natural light could be redirected. The design team chose to preserve the home’s legible street presence while removing the fragmented rear rooms that had shaped it for years.
Retaining brick while refining the envelope
Once the brief was settled, the retained brick became the project’s warm, textured counterpoint. Existing walls were cleaned, repointed with a restrained mortar and repaired where openings had changed. New openings were cut with care, preserving the weight of the façade and the rhythm of the former rooms. This is heritage-sensitive work in practical terms: the original masonry remains the dominant exterior element, while improved windows, insulation and a clearer internal layout make the dwelling far easier to live in.
At the rear, the design shifted decisively toward concrete. A new volume is set behind the old house, allowing the brick dwelling to retain its familiar address while the extension reads as a distinctly contemporary layer. The slight change in material and roofline makes the addition legible without making it feel disconnected. A restrained palette of grey concrete, clear glazing and pale timber keeps the architecture calm and allows daylight to become a feature of the rooms.
Raw concrete with a tactile edge
Concrete is the project’s defining surface, yet its character comes from the making process. Board-formed walls retain the scale of the timber panels used during construction, while subtle variations in tone reveal the pour rather than hiding it. The concrete is left raw, with crisp edges and small evidence of its craft, rather than being treated as a monochrome skin. Inside, polished floors continue the material logic with a smoother finish suited to everyday use.
Raw does not mean unfinished or careless here. The robust material gives the new spaces a sense of permanence that balances the softness of the retained brick. It also provides useful thermal mass, particularly as Perth moves through hot, dry summers, while the concrete’s visual weight helps anchor an otherwise light-filled plan. Timber cabinets, brushed metal tapware and woven textiles bring warmth at a human scale, preventing the industrial associations of concrete from taking over.
Daylight, courtyard and the Perth climate
At the centre of the plan, a small open-air court changes how the home feels throughout the day. It separates the kitchen from the rear sitting area, allows prevailing breezes to pass through and gives the family a clear focal point from several rooms. The court is modest in scale, but its presence makes the extension feel less like a collection of new rooms and more like a coherent home organised around light, air and everyday life.
Perth’s climate shaped many of these moves. Summer sun arrives intensely, while winter can bring cool air and occasional rain, so deep shade, cross-ventilation and robust external surfaces are more than stylistic preferences. The concrete addition provides shade over the main glazing, and operable panels allow the living spaces to shift between sealed comfort and open-air relief. These are familiar Australian design priorities, translated here with unusual restraint.
Outside, the landscape uses hardy planting and permeable surfaces to soften the hard architectural palette. Existing trees were protected wherever possible, and new garden beds are arranged to preserve long views through the site. Near the river, where wind can pick up, the landscaping also acts as a useful buffer. The result offers a rare balance: the precision of a concrete courtyard without the sterility often associated with minimalist architecture.
A more useful sequence of rooms
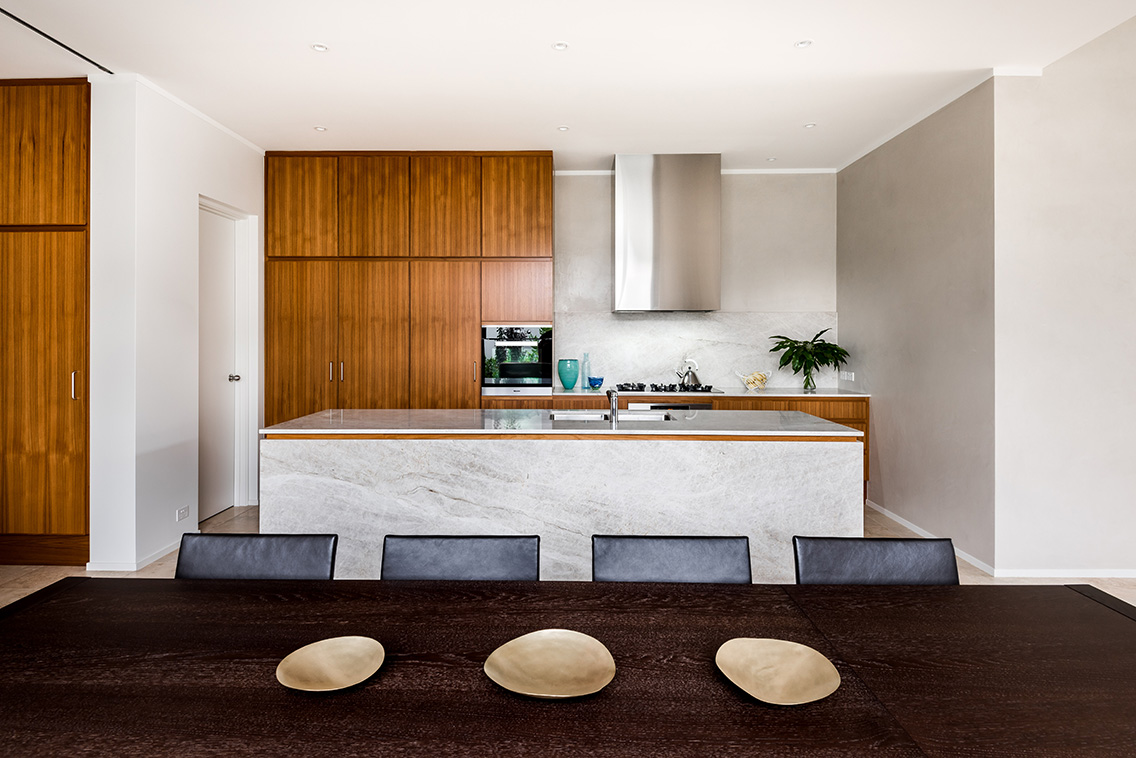
At the centre of daily life, the new kitchen and dining zone open directly to the court. A long run of joinery conceals storage that the former kitchen lacked, while a slim island provides space for preparation without blocking views through the house. The dining table sits against a textured concrete wall, bringing people close to the grain and slight tonal movement of the material. This is a practical room, but its connection to the outdoors gives it a generous sense of occasion.
The secondary rooms were reconsidered with equal care. A flexible study or guest room occupies the original front sitting room, separated from the hallway by a timber screen that filters light and sound. At the rear, a family room and a compact laundry lead to a sheltered outdoor area, reflecting the Australian preference for relaxed indoor-outdoor use without making every space open. Custom joinery gives the new interventions a quiet consistency across the house.
Comparing the old house with the renewed one
The clearest way to understand the renovation is to compare what was inherited with what has been added. Little was thrown away without reason: the brick shell, its proportions and the street-facing presence all contribute to the renewed home. The transformation comes from editing the plan, inserting a courtyard and introducing a coherent material language rather than disguising age.
This is not a wholesale replacement dressed as a restoration. It is a layered project in which new work is allowed to be contemporary, while retained fabric continues to carry the memory of the place. That balance is especially effective in a dense local market, where tradespeople work across heritage homes, contemporary additions and commercial projects with very different demands.
| Aspect | Before the renovation | After the renovation |
|---|---|---|
| Character | Fragmented additions and a dim rear plan | A clearer sequence of rooms anchored by a courtyard |
| Materials | Retained brick with mismatched finishes | Brick balanced by board-formed concrete, timber and metal |
| Light | Limited daylight in central and rear spaces | Cross-light, courtyard illumination and shaded glazing |
| Use | Separate rooms with weak connections | More flexible living, dining, work and outdoor zones |
| Experience | Familiar street presence and inefficient interior | A recognisable home with a strong contemporary layer |
Elements the renovation retained
- The original street-facing brick façade
- The scale and proportions of the main rooms
- The house’s clear presence within the South Perth streetscape
- Selected mature trees and garden areas
Elements the renovation introduced
- Board-formed concrete walls and polished floors
- A central courtyard with planted edges
- More coherent links between kitchen, living areas and outdoors
- Built-in joinery that responds to storage needs
The choice of finishes also reflects practical realities in Australia. Concrete, brick and quality joinery require skilled local labour, and current market conditions can make lead times and quotations significant. It is worth seeing how established suppliers and makers approach material samples in person; the featured exhibitors directory offers a useful starting point for understanding the people and products available to local projects.
Experience the project and the design community
The project demonstrates that renovation can be both sympathetic and decisive. By retaining the brick, the designers preserved the South Perth home’s relationship to its neighbours and its long-standing material identity. The concrete addition then creates a new centre of gravity, giving the family brighter rooms, better circulation and a stronger connection to the outdoors. Its success lies in this dialogue rather than in any single architectural gesture.
That dialogue extends beyond one house. Perth’s design culture includes architects, interior designers, builders, artists and makers who regularly question how new work should respond to established places. Events such as Contemporary Wine In Design create useful settings for those conversations, combining professional exchange with an atmosphere that welcomes design enthusiasts. For a chance to experience that exchange, you’re invited to join the Contemporary Wine In Design community and discover more from the people shaping the city’s next chapter.
Visit the renovated home, follow Contemporary’s project stories and bring your own questions to the next gathering of Perth’s architecture and design community. Share the ideas, meet the makers and experience how thoughtful renovation can retain local character while creating a more useful future.