How Built-In Banquettes Make Small Eaves Work Harder
In many older Perth homes, the most useful square metre is not a generous open-plan zone but an awkward edge: a deep window recess, a narrow dining corner or a sheltered strip beneath the eaves. These spaces can be difficult to furnish with freestanding tables and chairs, yet they often have excellent natural light and a strong connection to the garden or street.
Built-in banquette seating turns that overlooked margin into a deliberate architectural feature. With the right proportions, it can provide dining, reading, storage and casual work space while preserving circulation through compact rooms. The approach suits the relaxed practicality of Australian homes, where a kitchen or living area often needs to support several activities across the day.
Reading the Eaves in Perth Houses
Older Perth housing stock offers a distinctive set of conditions for small-space design. Federation cottages, California bungalows and post-war homes frequently include wide verandahs, generous roof overhangs and rooms arranged along a central passage. When these houses are renovated, the area beside a window or just inside an enclosed verandah can become an underused pocket with limited depth but valuable daylight.
An eave is primarily an external roof edge, but the term is often used loosely when describing a low, sheltered or irregular zone beneath it. In a renovation, this might be a former verandah enclosed with glazing, a side return tucked under a sloping roof or a dining nook constrained by the roofline. Each condition calls for careful measurement rather than a standard furniture solution.
The first step is to understand what the space is already doing. A banquette should respect window openings, skirting boards, air-conditioning outlets and the direction of existing floorboards. It should also maintain access to windows for cleaning and ventilation, particularly during Perth’s hot summers when cross-breezes are an important part of passive comfort.
Why Banquettes Suit Compact Rooms
A conventional dining setting needs clearance around every chair. That clearance quickly consumes a narrow room, especially when chairs are pulled back from a wall or table. A fixed bench can sit tightly against the perimeter, allowing the table to move closer to the wall while retaining usable legroom on the open side.
The visual effect is equally valuable. A built-in seat reads as part of the room rather than an additional object placed into it. Its horizontal profile can emphasise a window, echo a timber dado or create continuity between kitchen cabinetry and living spaces. In a small Perth terrace or cottage, this sense of integration can make the room feel calmer and less crowded.
Comfort depends on proportion. A seat depth of approximately 450 to 550 millimetres generally accommodates a cushion and a relaxed sitting posture, while a dining seat height close to 450 millimetres works with a standard table. A slightly angled back, padded bolster or shaped timber rail can prevent the bench from feeling like a hard ledge.
Designing Around Older Building Fabric
Renovating an older home means working with walls that may not be perfectly straight and floors that have settled over time. A custom banquette can absorb these irregularities more effectively than modular furniture, but the joinery needs to be designed with access panels and tolerances. Fixed cabinetry should not conceal plumbing, electrical points or damp-prone areas without a clear maintenance strategy.
The relationship between new work and existing detail matters. Painted timber, plywood, stone, laminate and upholstered panels can all suit a heritage setting, depending on the broader palette. A simple face frame may sit comfortably beside original architraves, while a crisp full-height cabinet can create a deliberate contrast in a more contemporary extension.
Perth’s older homes also demand attention to heat and sunlight. North- and west-facing glazing can produce intense afternoon warmth, fading fabrics and making a seat uncomfortable at certain times of the year. External blinds, sheer curtains, operable windows and durable upholstery should be considered alongside the joinery rather than added later.
Joinery, Materials and Light
Material choices give a compact banquette its character. White or pale-painted cabinetry can visually recede beneath a low ceiling, while natural timber introduces warmth and connects with jarrah floors or furniture. In Western Australia, locally familiar timbers such as jarrah can be used as a feature without turning the entire nook into a dark, heavy volume.
Upholstery is an opportunity to bring softness into a room dominated by hard surfaces. Wool blends, commercial-grade linens and textured performance fabrics offer resilience for everyday dining, especially in households with children or pets. Removable seat covers are practical, while a separately upholstered back cushion makes cleaning and future replacement easier.
Light should be treated as part of the architecture. A banquette beneath a window can frame a view of a courtyard, jacaranda tree or suburban garden, but the seat should not block the lower sash or reduce airflow. Integrated reading lights, concealed LED strips or a pendant centred over the table can give the nook an evening identity without adding visual clutter.
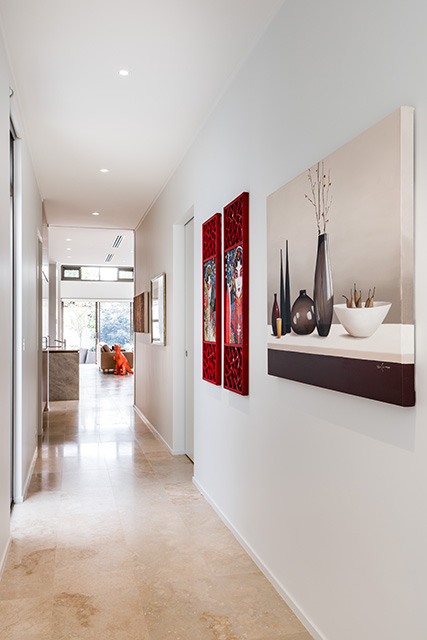
For a more personal composition, the wall above the bench can hold art, shelving or a small collection of objects. The arrangement benefits from a considered narrative rather than a random cluster; the curatorial principles in this guide to creating a gallery wall are useful when the banquette becomes a focal point.
A Practical Design Checklist
A successful built-in seat depends on details that are easy to overlook when the focus is placed on appearance. The table edge should align comfortably with the seat, and the bench should leave enough room for people to enter without sliding along the wall. If the nook is used for work or homework, power access and task lighting need to be planned before the cabinetry is installed.
Useful considerations include:
- Confirming seat height, depth and table clearance at full scale
- Protecting windows, vents and inspection points
- Selecting fabrics suited to sun, spills and frequent use
- Allowing ventilation beneath cushions and inside storage
Storage can significantly increase the value of the installation. Lift-up lids provide access to occasional-use items, while drawers are easier to operate when the bench sits close to a table. A combination of deep compartments and shallow drawers may accommodate linen, board games, school bags or kitchen equipment without making the seat visually bulky.
Before finalising the joinery, it helps to test the intended activities in the room. Mark the bench and table footprint with painter’s tape, then walk around it with a tray, laptop or shopping bags. This practical test can reveal whether the corner truly supports everyday movement.
A second checklist can keep the finish aligned with the character of the house:
- Match or intentionally contrast existing timber and hardware
- Use removable upholstery where maintenance is a priority
- Coordinate the bench with kitchen fronts or wall panelling
- Detail shadow gaps carefully around uneven walls
Beyond the Dining Nook
Although dining is the most familiar use, a banquette can support several functions in a compact home. A deep seat near a window becomes a reading perch during the day, while a narrow ledge behind it can hold books, plants or a cup of tea. With a durable surface and nearby power, the same zone can accommodate a laptop without requiring a separate study.
In open-plan renovations, a banquette can create a subtle boundary between kitchen and living areas. It may face a garden on one side and a dining table on the other, allowing the joinery to mediate between different uses. A low back can preserve sightlines, while a taller upholstered panel can provide acoustic softness and a stronger sense of enclosure.
Commercial interiors use similar principles in cafés, wine bars and hospitality spaces, where fixed seating improves capacity and establishes a recognisable identity. The Australian design market has embraced this hybrid language in residential projects as well, especially as homeowners seek adaptable rooms rather than dedicated spaces with only one purpose.
A Local Language of Craft and Use
A banquette can express the character of Perth without relying on obvious coastal motifs. Its material palette might reference warm brick, pale limestone, muted greens, spotted gum or the reddish tones of jarrah. The strongest results usually come from responding to the house and its setting rather than applying a generic “Australian” look.
Local makers and fabricators are important to this approach. A cabinetmaker can resolve uneven walls and unusual angles, while an upholsterer can produce cushions that fit precisely and can be repaired over time. The broader design community, including the exhibitors featured through Wine In Design, reflects the value of collaboration between architects, designers, craftspeople and suppliers.
There is also a cultural practicality to fixed seating in Australian homes. Family meals, weekend gatherings and informal entertaining often happen in the same rooms used for homework, conversation and food preparation. A banquette allows the architecture to absorb these overlapping routines, giving a small space enough flexibility to feel generous.
The best examples avoid looking like an afterthought squeezed beneath a roof edge. They treat the eave, recess or window wall as a design opportunity, using precise joinery, appropriate materials and thoughtful lighting to turn an awkward boundary into a useful destination.
For homeowners, designers and renovators, the process begins with a measured survey and a clear account of how the room is used across a typical week. From there, a tailored banquette can bring together seating, storage, light and craft in one compact intervention. Explore the possibilities with a local design professional or joiner, and let the overlooked edges of an older Perth home become some of its most valued spaces.